
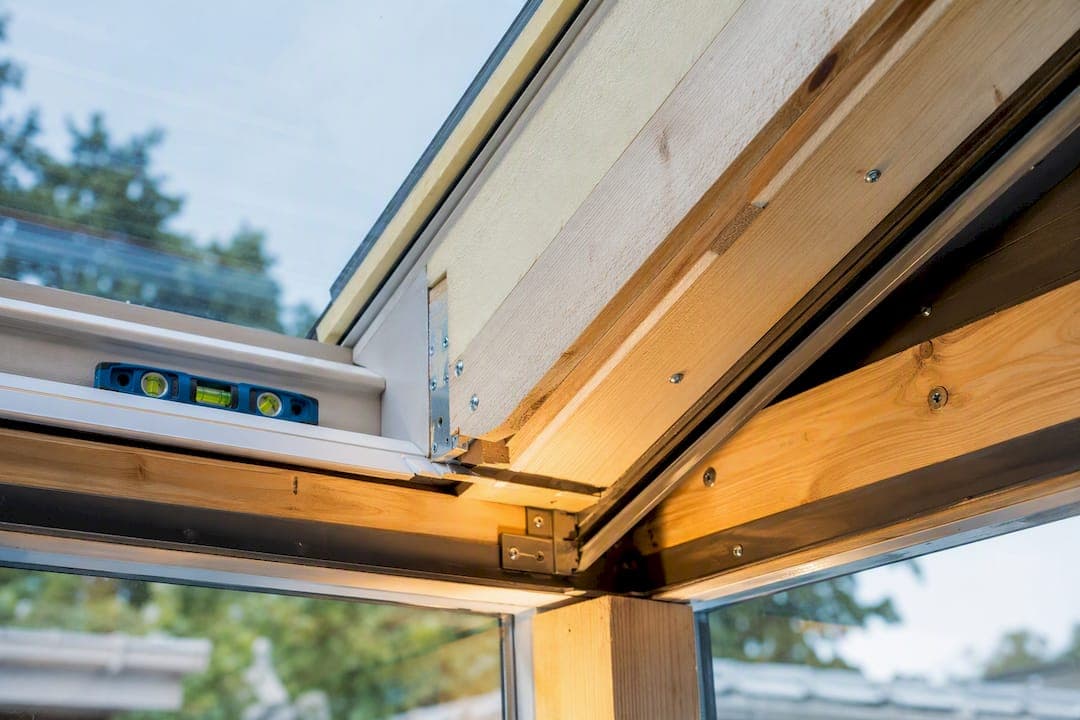
Most like-for-like glass or polycarbonate roof replacements stay exempt from Building Regulations, but swapping to a solid or heavily insulated roof usually triggers full compliance. The main triggers are a solid roof, removing the thermal separation between conservatory and house, extending your home's heating system into the space, or cutting down the glazed area. Before you book any work, run your project against the five exemption tests below and call Building Control early if you're unsure.
TL;DR:
- Replacing a translucent roof with a solid or heavily insulated panel typically triggers Building Regulations approval because it alters the space's character and thermal properties.
- Maintaining at least 75% glazed roof area and 50% glazed wall area helps retain exemption status; significant reduction in glazing often results in reclassification as an extension.
- Structural and foundation assessments are necessary when installing a heavier, solid roof, as prior support may need reinforcement, increasing costs and inspection time.
- Early engagement with Building Control and thorough viewing of approval documentation can prevent delays, fees, and the need for costly remedial work later.
- Projects in conservation areas or on listed buildings require extra planning permissions, as solid roof conversions may conflict with visual or historic preservation rules.
Table of Contents
- What Keeps a Conservatory Exempt From Building Regs?
- When Does a Roof Swap Trigger Building Regs?
- Step-by-Step: Getting Building Control Approval
- What Structural Checks Come With a Heavier Roof?
- What Do Fees and Timelines Actually Look Like?
- J.H. Roofing's Practical Checklist Before You Commit
- Fire Safety Requirements for Conservatory Roofs
- Ventilation Rules for Conservatory Roofs
- Energy Efficiency Standards for Roof Insulation
- Conservation Areas and Listed Buildings: Extra Rules Apply
- When Is a Solid Roof Worth the Extra Compliance Work?
- How Jhroof Handles Conservatory Roof Conversions in Kent
- Sources
- FAQ
What Keeps a Conservatory Exempt From Building Regs?
A conservatory only stays outside Building Regulations if it meets five specific conditions set out under Schedule 2 Class 7 of the Building Regulations 2010. Miss one, and the whole structure gets reclassified as a standard extension, with all the paperwork that involves.
Here's what you need to satisfy:
- Ground level and single storey. The conservatory sits at ground level and is not built over or linked to an upper floor. A first-floor sunroof does not qualify under this exemption.
- Floor area of 30 m² or less. Measure the internal floor space, not the footprint including walls. Anything larger needs approval regardless of the other four points.
- Glazing safety compliant with Part K. Glass in critical locations, like low-level panes near doors, needs to be toughened or laminated safety glass.
- Thermal separation from the house. An external quality door, wall, or window must remain between the conservatory and the main dwelling.
- Independent heating. The conservatory can have its own heater, but it cannot be tied into the house's central heating circuit.
The DCLG circular letter on conservatories and porches makes clear that exemption is not a one-time badge. It's a status you maintain, and later work, like knocking through the separating wall, can strip it away years after the original build.
When Does a Roof Swap Trigger Building Regs?
Councils apply an operational test to judge whether your new roof still counts as a conservatory roof or has effectively turned the space into an extension. LABC guidance states plainly that replacing a translucent roof with a solid one usually requires a Building Control application, because the new roof gets treated as a thermal element under Part L.
Local authority checklists, including the New Forest Council's conservatory design guide, repeat a consistent benchmark: roughly 75% of the roof area and 50% of the wall area should stay glazed for the space to keep reading as a conservatory rather than a room.
That threshold matters because it draws the line between routine maintenance and a regulated project:
- Like-for-like glass or polycarbonate replacement usually stays exempt, since the roof's character and translucence haven't changed.
- Solid, tiled, or heavily insulated roof panels almost always fail the translucence test and reclassify the structure.
- Partial conversions, like swapping just the ridge or ends to solid panels, can tip the balance depending on how much glazing remains.
If your new roof will meaningfully cut down light transmission compared to the original, the safe move is a Building Control application before work starts, not after.
Step-by-Step: Getting Building Control Approval
Once you know your project needs sign-off, the process follows a fairly predictable path. Two application routes exist, and picking the right one saves time.
- Choose your application type. A Building Notice suits straightforward, well-understood work and lets you start sooner, though it carries more risk if something doesn't pass. Full Plans approval means your local authority building control team or an approved inspector reviews detailed drawings before you begin, which is safer for anything involving structural changes.
- Contact Building Control early. Give them the roof specification, U-values, and a rough structural outline. Most teams will tell you within a few days whether your project needs full approval or falls under a simpler notification.
- Submit supporting documents. Expect to provide structural calculations for the new roof loading, foundation assessments if the roof is heavier, and glazing specifications confirming safety glass compliance.
- Schedule inspections at key stages. Inspectors typically want to see foundations or trial holes, structural supports once installed, and the completed roof before signing off.
- Receive your completion certificate. This document proves the work is compliant and matters enormously if you ever sell the property.
Pro Tip: Keep every email and inspection report from Building Control in one folder from day one. Conveyancing solicitors ask for this paperwork constantly, and scrambling to find it months later is a hassle you can avoid.
What Structural Checks Come With a Heavier Roof?
Swapping a lightweight polycarbonate roof for a solid, tiled structure changes the load on everything underneath it, and Building Control will want to verify the existing base can take it. This is where projects that look simple on paper sometimes get complicated.
Expect these checks:
- Trial holes at the foundations. Inspectors dig small test pits to confirm foundation depth and condition. If they're shallower than current standards require, underpinning or new strip foundations may follow.
- Frame reinforcement at windows and doors. Older uPVC or timber frames rarely carry roof loads on their own, so steel inserts or new support posts often get added.
- Load path assessment. Surveyors trace how weight travels from the new roof down through walls to the slab or dwarf wall base, checking each point can handle it.
- Slab adequacy. A thin concrete slab built for a light conservatory may need additional support before it carries a solid roof.
Remediation adds cost and time, but skipping it risks cracking, subsidence, or a failed inspection that forces you to redo the work anyway.
What Do Fees and Timelines Actually Look Like?
Costs and timescales vary between local authorities, but the pattern is consistent: keeping thermal separation intact is dramatically cheaper than losing it. Industry analysis referencing LABC fee schedules shows conservatory roof work that retains separation typically falls under lower fee bands than a project reclassified as a single-storey extension.
| Project type | Typical Building Control approach | Relative cost and timeline |
|---|---|---|
| Like-for-like translucent roof swap | Usually exempt, no application needed | No fee, work can proceed immediately |
| Solid roof replacement, separation retained | Building Notice or Full Plans required | Lower fee band, inspection over a few weeks |
| Solid roof plus removed separation (reclassified as extension) | Full Plans typically required | Higher fee band, longer inspection and design review |
| Work started without approval, then discovered | Regularisation application | Higher fee, retrospective surveys add delay |
If you start work without approval and get caught, a regularisation application usually costs more than doing it right from the start, and you may need to expose finished work for inspection. Most straightforward applications run from a few weeks to a couple of months between submission and completion certificate, with structural remediation adding to that timeline.
J.H. Roofing's Practical Checklist Before You Commit
Getting this right starts with a proper survey, not a guess from a brochure photo. Here's what a competent assessment should cover before quoting your roof conversion.
- Roof pitch, current U-value, and glazing percentage against the original build.
- Foundation depth and slab condition, checked against the new roof's projected weight.
- Frame condition at every window and door bearing potential new load.
- Whether the separating wall or door will remain, and what that means for exemption.
When you're vetting a contractor, ask about their insurance, how many Building Control applications they've handled, and whether they expect structural remedials before quoting a final price.
Pro Tip: Ask any roofer for examples of completion certificates from past conservatory conversions, not just before-and-after photos. A certificate proves the work actually passed inspection.
Jhroof documents every stage of a conservatory roof conversion from initial survey through final sign-off, and our flat roof replacement case study shows the same process in action on a comparable project.
Fire Safety Requirements for Conservatory Roofs
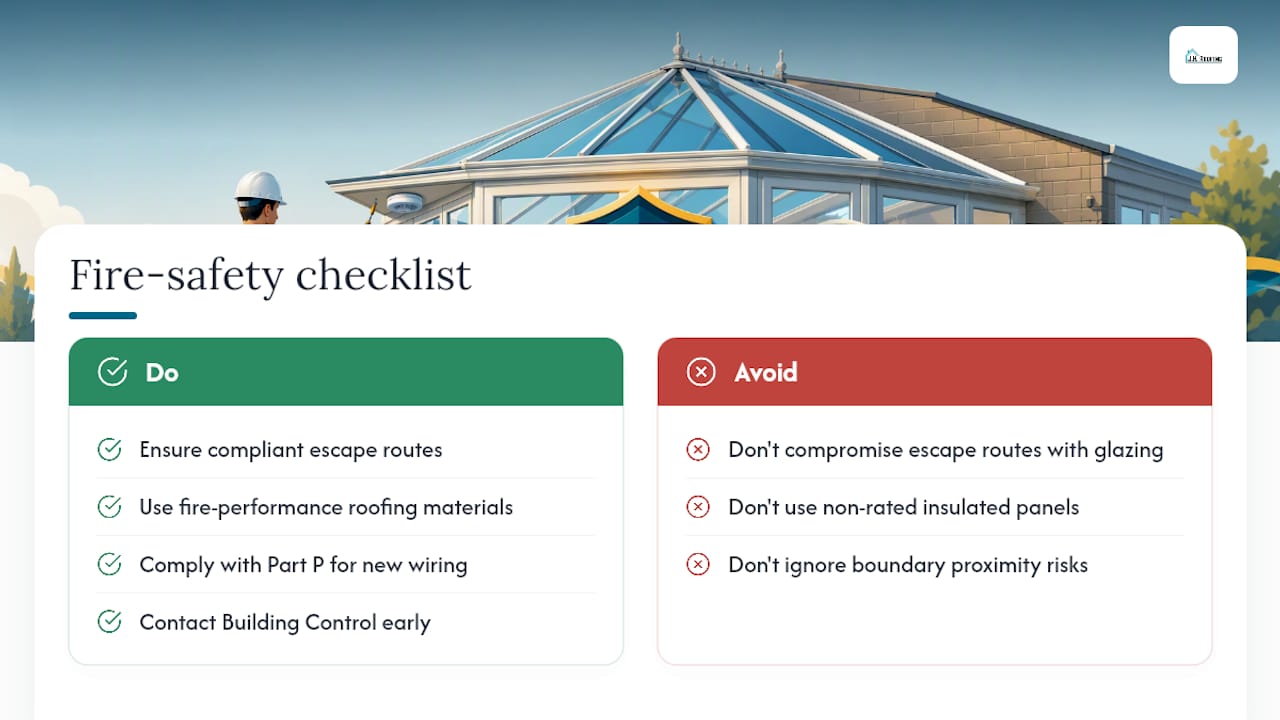
Fire safety rules for conservatory roofs hinge largely on materials and escape routes rather than a single dedicated conservatory fire code. Once a conservatory is reclassified as habitable extension space, it falls under the same fire safety expectations as any other room, which means escape routes, glazing near exits, and materials all come under scrutiny.
Solid roof conversions raise the stakes because insulated panel systems and roofing materials need to meet fire performance standards suitable for a permanent structure, not a temporary garden room. If the conservatory connects directly to an upstairs bedroom's escape route, Building Control will look closely at whether large glazed doors or panels compromise safe egress in a fire.
Electrical work inside the space, including any new lighting or sockets added during a solid roof conversion, needs to comply with Part P electrical safety rules. This becomes especially relevant when homeowners upgrade a simple conservatory into a proper living room with additional wiring.
If your conservatory sits close to a boundary or another building, fire spread between structures also factors into the assessment, particularly with timber-framed solid roof systems. A qualified building control surveyor will flag any of these issues during the application review, well before work starts on site, which is exactly why early contact pays off.
Ventilation Rules for Conservatory Roofs
Ventilation matters more with a solid roof than most homeowners expect, because sealing up a previously translucent, naturally ventilating structure changes how moisture and heat behave inside the room. Building Regulations require adequate ventilation for habitable spaces, and a reclassified conservatory needs to meet the same background and rapid ventilation standards as any other room addition.
Background ventilation, typically through trickle vents in windows, keeps a steady, low-level air exchange running even when windows are shut. Rapid ventilation, delivered through openable windows or roof vents, needs to be sized to clear moisture and stale air quickly after cooking, showering nearby, or simply everyday use.
Solid roofs without proper ventilation planning trap condensation, which shows up as damp patches, mold on frames, or a musty smell within the first year. This is one of the most common comfort complaints Jhroof hears from homeowners who converted a roof without adjusting the ventilation strategy alongside it.
If your conservatory conversion adds a kitchen or bathroom-style use, extraction requirements tighten further. A building control surveyor reviewing your application will typically ask for ventilation calculations showing how the new sealed roof will still manage air quality, so it's worth raising this with your contractor at the design stage rather than after installation.
Energy Efficiency Standards for Roof Insulation
Once a conservatory roof gets swapped for a solid structure, Approved Document L sets a maximum U-value of 0.15 W/(m²·K) for the roof element, the same standard applied to any new extension roof. Walls and floors need to hit 0.18, and any replacement windows should meet 1.4 or achieve Window Energy Rating Band B.
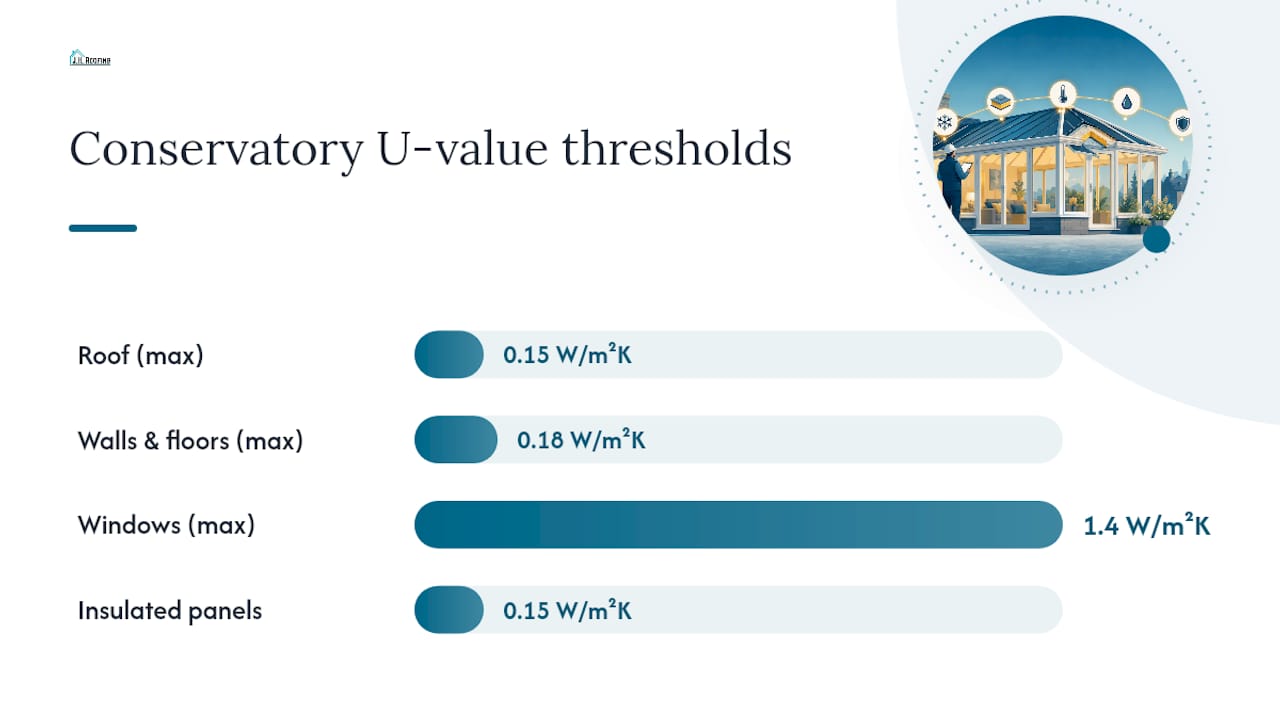
These figures matter because a solid roof that doesn't meet the U-value threshold will fail its Building Control inspection, regardless of how solid or attractive it looks. Insulated composite roof panels, commonly used in conservatory conversions, are usually specified precisely to hit that 0.15 figure, which is why contractors quote by panel thickness rather than by appearance alone.
Homeowners upgrading from a single-glazed polycarbonate roof to an insulated solid one often notice the energy difference immediately, since heat loss through the old roof was typically the single biggest factor driving up heating bills in a conservatory. Getting the insulation spec right the first time avoids a return visit to add extra layers after a failed inspection.
Conservation Areas and Listed Buildings: Extra Rules Apply
If your home sits in a conservation area or carries listed status, a conservatory roof conversion involves more than Building Regulations. Listed buildings almost always need listed building consent for any material alteration, and a roof change, even one that would be exempt on an ordinary house, typically counts as material alteration on a listed property.
Conservation area rules focus more on visual impact than structural change. Local planning authorities in these areas often restrict roof materials, colors, and pitch to preserve the character of a street or terrace, which can rule out certain solid roof styles even when Building Regulations would otherwise permit them.
Practically, this means checking with your local planning department before assuming your project only needs a Building Control sign-off. A solid roof conversion that would sail through approval on a standard semi-detached house might need a full planning application, or get refused outright, on a listed cottage or a home inside a conservation area boundary. If you're extending a conservatory attached to a period property and considering a complete change of use, like turning it into a garden room fully integrated with the house, it's worth reviewing how design choices around opening up a space to the main dwelling get handled before committing to a layout.
When Is a Solid Roof Worth the Extra Compliance Work?
A solid roof genuinely transforms a conservatory from a three-season space into a room you'll actually use year-round, and the insulation gains are real. But the trade-off is honest: inspections, structural checks, and fees that a like-for-like glass replacement never triggers.
The homeowners who navigate this smoothly are the ones who call Building Control before ordering materials, not after. A trusted survey up front catches foundation or frame issues while they're still cheap to fix. If comfort and lower heating bills matter more to you than keeping the exemption, book that survey first.
— Gabbi
How Jhroof Handles Conservatory Roof Conversions in Kent
Jhroof is the practical alternative to piecing together a DIY compliance project. Where most homeowners spend weeks chasing Building Control forms and guessing at structural requirements, Jhroof surveys the conservatory, liaises with Building Control directly, and quotes the full job, roofing and compliance paperwork together, in one visit.
Our team has handled conservatory roof conversions across Ashford, Ash, Hythe, Kennington, Folkestone, Canterbury, and Maidstone, and we document every inspection stage so you get a genuine completion certificate at the end, not just a finished roof. Our flat roof replacement case study shows the survey-to-certificate process on a comparable project, and our full range of roofing services covers everything from structural surveys to final sign-off.
If you're weighing up a solid roof conversion, request a free, no-obligation quote and site survey through our roof quote calculator and get a clear answer on what your specific project will need before you commit to anything.
Sources
- Building regulations - Conservatories (Planning Portal)
- Conservatories and porches (DCLG circular letter)
- Legislation
FAQ
Do I Need Building Regs for a New Conservatory Roof?
Only if the new roof changes the structure's exempt status, such as switching from a translucent roof to a solid one; a straightforward like-for-like glass or polycarbonate replacement usually stays exempt under Schedule 2 Class 7.
Are Porches Exempt From Building Regulations?
Porches follow a similar exemption framework to conservatories under the same DCLG circular guidance, provided they stay under 30 m², sit at ground level, and meet the same glazing and separation conditions.
What Is the 4-Year Rule for Conservatories?
This generally refers to enforcement time limits under planning law rather than Building Regulations exemption, which has no equivalent time limit; exemption status depends on the conservatory's current features, not how long it's been standing.
Do You Need a Door Between the Conservatory and the House?
Yes, maintaining an external-quality door, wall, or window between the conservatory and the main house is one of the five conditions for keeping exempt status, and removing it typically means the space gets reclassified as an extension.