
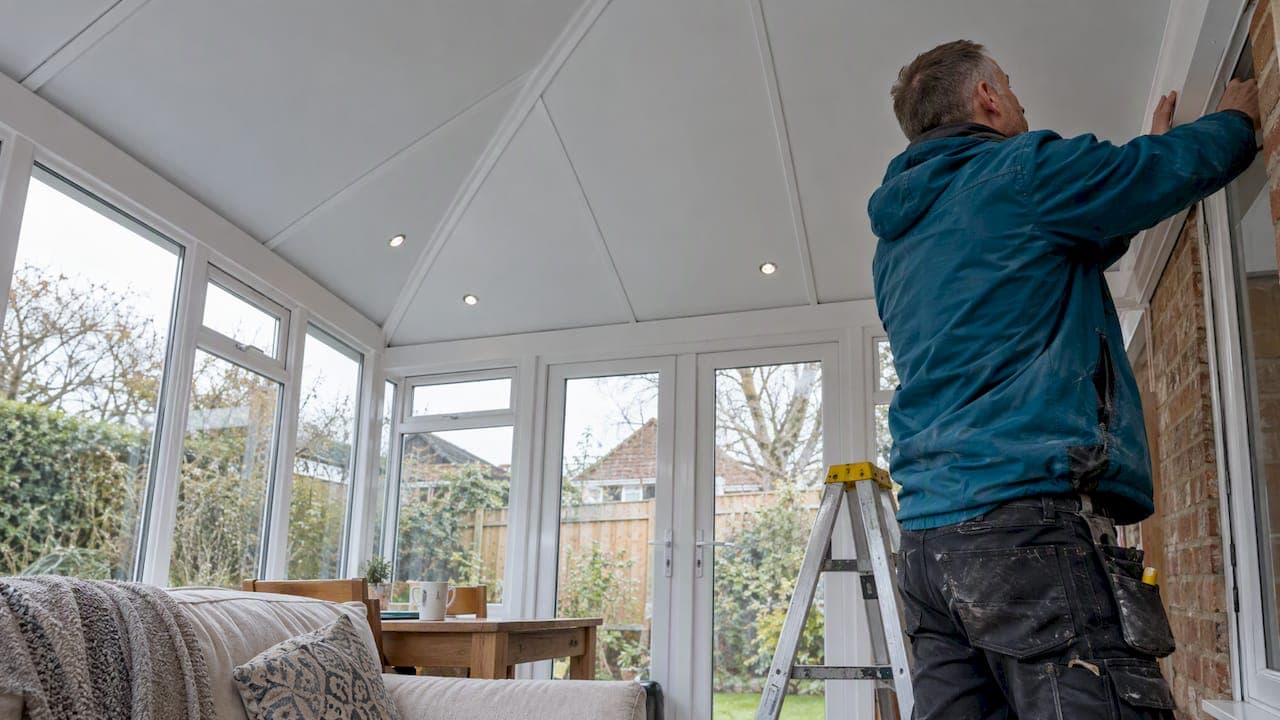
Aim for a conservatory roof U-value of 0.15 W/m²K or lower, the limiting standard for replacement fabric elements under Approved Document L. Tested lightweight composite roofs often reach low U-values around or below the limiting standard in practice, but the right figure for your project depends on a proper whole-element calculation, a moisture risk check, and confirmation that your existing frame can carry the new roof safely.
TL;DR:
- Achieving a U-value of 0.15 W/m²K or lower typically requires proper whole-element calculations, moisture risk assessments, and ensuring the existing frame can support the new roof.
- Most existing conservatory roofs, such as 16mm polycarbonate or single-glazed glass, have U-values around 2.3 W/m²K, which are far above modern standards.
- Well-designed retrofit systems like lightweight composite or sandwich panels can reach U-values between 0.12 and 0.18 W/m²K if properly installed and ventilated.
- Improving insulation without addressing ventilation can cause condensation and moisture problems, so a moisture risk assessment is essential.
- Structural checks are crucial before replacing a roof, especially when considering heavier tiled conversions or added reinforcement, to prevent damage to the existing frame.
Table of Contents
- What U-value means and how UK standards measure it
- How existing conservatory roofs typically perform
- Retrofit roof options and what U-value they actually deliver
- Managing condensation risk when you upgrade insulation
- Structural checks before fitting a solid roof
- Choosing the right roof system and installer
- Is a conservatory roof replacement worth the cost?
- What we see on site before a conservatory roof goes on
- Get a written U-value calculation and a fixed quote
- FAQ
- Sources
What U-value means and how UK standards measure it
A U-value measures how much heat passes through a material in watts per square meter per degree of temperature difference, written as W/m²K. The lower the number, the better the roof holds heat in during winter and keeps it out in summer.
Installers calculate U-values two ways, and the method affects the figure you see on a quote. BR 443 sets the standard conventions for calculating U-values from the properties of each layer in a roof build-up. For more complex junctions, where insulation meets a frame or a ridge, assessors use BR 497 or software like Physibel Trisco to model thermal bridging and two-dimensional heat flow that a simple calculation misses, as outlined in Approved Document L. Some manufacturers test physical samples in a hot box instead, which gives a measured rather than calculated figure.
This matters because a center-of-pane U-value and a whole-element U-value can differ significantly once you account for the frame, fixings, and edges.
- Center-of-roof figures look better on paper than the installed performance across the whole structure.
- Area-weighted calculations blend glazing, frame, and opaque panel performance into one honest number.
- ADL1's limiting value of 0.15 W/m²K applies to replacement roofs as fabric elements in existing dwellings, so ask whether your quote meets that figure on a whole-element basis, not just center-of-pane.
How existing conservatory roofs typically perform
Most conservatories were built with glazing systems chosen for light and cost rather than thermal performance, so their starting U-values are usually far from today's standards.
Sixteen-millimeter polycarbonate sheet, the most common older roof material, typically measures around 2.3 W/m²K, according to local authority homeowner guidance. Thicker 25mm and 35mm multiwall polycarbonate improves on that, though still falls well short of modern targets. Single-glazed glass performs similarly poorly, while older double-glazed units without low-emissivity coatings or argon fill sit somewhere in between, depending on the gap width and glass specification.
- Polycarbonate roofs (16mm) commonly measure close to 2.3 W/m²K, with thicker panels performing modestly better.
- Single-glazed roofs lose heat at a similar or worse rate, with almost no insulating gap to slow heat transfer.
- Older double-glazed roofs vary widely depending on cavity width, coatings, and gas fill, so two units can look identical but perform quite differently.
Quoted figures for the same roof sometimes disagree because one installer measured at the center of a panel and another calculated the whole element, frame included. A quick way to estimate your starting point is checking the age and thickness of your roof panels and feeling for cold spots along frame junctions on a winter morning. Condensation forming readily on the inside of the roof is a practical sign you are dealing with a roof well above 2.0 W/m²K.
Retrofit roof options and what U-value they actually deliver
Several retrofit systems can bring a conservatory roof down toward or below the 0.15 W/m²K target, but each comes with trade-offs worth weighing before you commit.
Lightweight composite solid roof systems replace the glazed panels with insulated boards, typically a core of polyisocyanurate or similar rigid foam faced with a weatherproof outer layer and a plastered or tiled internal finish. Insulated sandwich panels work on a similar principle but are factory-assembled as a single unit. Tiled conversions go further, matching the main house roof's appearance with lightweight tiles over an insulated structural deck. Underclad or underdraw approaches add an insulated ceiling beneath an existing glazed roof without removing it, a lower-cost option when structural changes aren't wanted.
A BRE-commissioned report on a polyisocyanurate-based roof build-up found a low measured U-value with ventilated construction and concluded the risk of internal surface condensation was minimal for typical occupancy when built correctly, according to the BRE conservatory roof assessment. A separate fabric performance study from the University of Salford found that adding insulated ceiling systems cut ceiling U-values by roughly 79 to 82% compared with untreated base cases, a substantial gain when the system is specified and installed properly.
- Lightweight composite solid roofs typically achieve U-values in the 0.12 to 0.18 W/m²K range when the build-up and ventilation are specified correctly.
- Insulated sandwich panels offer similar performance with faster installation, though fewer design options for internal finish.
- Tiled conversions usually deliver strong thermal performance but add the most weight and reduce natural light the most.
- Underclad or underdraw systems improve performance without removing the existing roof, useful when a full replacement isn't justified yet.
Pro Tip: Ask any installer quoting a specific U-value to show you the test report or calculation it comes from, not just the headline figure.
Managing condensation risk when you upgrade insulation

Improving a roof's insulation changes how moisture behaves inside the structure, and getting this wrong can cause damage that outweighs the comfort gains.
Warmer internal surfaces combined with inadequate ventilation can let moisture condense either on a cold layer within the roof build-up or on interior surfaces, a risk that grows as insulation improves without a matching ventilation plan. Industry guidance warns that adding insulation without a moisture risk assessment can trap moisture and lead to timber decay over time, according to installer guidance on conservatory roof replacements. The BRE test referenced above found acceptable moisture performance specifically because the build-up included deliberate ventilation, not despite skipping it.
- Request a moisture risk assessment alongside the U-value calculation, covering occupancy patterns and internal humidity sources.
- Confirm the vapour control layer position matches the build-up's design intent rather than a generic specification.
- Ask for a thermal bridge check at junctions where cold spots are most likely to trigger condensation.
Structural checks before fitting a solid roof
Swapping a lightweight glazed roof for a solid insulated one changes the load on your conservatory's frame and foundations, so a structural check comes before any material decision.
LABC guidance on solid roof conservatories notes that Typical existing glazed roofs carry relatively low loads, while lightweight composite solid roofs commonly add a modest increase in loading most frames can handle. Heavier tiled conversions add considerably more and are more likely to need reinforcement.
- Inspect the existing frame for signs of distress, movement, or previous repairs before assuming it can take extra load.
- Check for steel inserts in the frame, since uPVC sections without internal reinforcement may need upgrading first.
- Assess the foundations where the conservatory meets the ground, particularly on older or self-built extensions.
- Commission a structural survey when any of the above is uncertain, rather than relying on a visual check alone.
LABC guidance also flags that reducing a roof's glazed proportion can remove a conservatory's exemption from building regulations if thermal separation from the main house is lost, which changes what your replacement roof legally needs to achieve.
Choosing the right roof system and installer
A good outcome depends as much on the installer's paperwork as on the material itself, so build your checklist before you compare quotes.
A proper quote should state its calculation method, whether BR 443 or BR 497, and include a written U-value report rather than a single number on an invoice. It should also include a moisture risk assessment, a structural survey where load is in question, and clear terms on warranty and insurance.
- Ask which calculation method was used and request the written report, not a verbal figure.
- Ask for ventilation details specific to your roof build-up, since the published U-value often depends on them.
- Ask whether the quoted figure is whole-element or center-of-panel, since the two can differ substantially.
- Ask for evidence behind any "best" or "market-leading" claim, since an unsupported superlative is a red flag on its own.
Pro Tip: A fixed-price quote that includes a written U-value calculation and a moisture assessment is worth more than a cheaper quote with neither.
Reasonable expectations matter here too. A roof that claims 0.10 W/m²K with no supporting test data is less trustworthy than one quoting 0.15 W/m²K backed by a report. We have reviewed similar structural scope on past projects, including the issues that surface once a roof comes off, detailed in our flat roof replacement case study.

Is a conservatory roof replacement worth the cost?
Cost depends heavily on scope: the roof system itself, any structural reinforcement needed, changes to glazing proportion, and ventilation work all add up differently from one project to the next.
A lightweight composite roof on a sound frame costs less than a tiled conversion requiring new structural supports. Reinforcement work, where needed, is often the single biggest swing factor in a final price, which is why a structural check early on avoids surprises later.
Lower U-values reduce heat loss through the roof, which in principle lowers the heating demand needed to keep the space comfortable and reduces the temperature swings that make conservatories unusable for parts of the year. The scale of that benefit depends on your current roof, your heating pattern, and how much of the year you actually use the space.
- Full roof replacement suits conservatories used year-round where comfort and running costs justify the structural work.
- Underdrawing or internal ceiling systems offer meaningful gains at lower cost when a full replacement isn't justified yet.
- Internal blinds and draught-proofing help marginally with comfort but do little to the roof's actual U-value.
- Checking eligibility for insulation support schemes, such as the Great British Insulation Scheme, is worth doing before committing to a full-cost project.
A quick way to scope your own project's budget range is our roof quote calculator, which gives an instant estimate before you commit to a site visit.
What we see on site before a conservatory roof goes on

Years of conservatory and roofing work across Kent have taught us that the roof itself is rarely the only surprise. Frame reinforcement needs often only become clear once we're up close, and hidden rot around older timber frames or electrical rework for new lighting layouts can shift the scope of a project after the first quote.
That is why we never quote a conservatory roof U-value without a proper site survey first. A written U-value calculation, a moisture risk assessment, and a fixed price quote are the three things worth insisting on before any work starts, regardless of which installer you choose.
— Gabbi
Get a written U-value calculation and a fixed quote
We handle conservatory roof conversions, including lightweight composite solid roofs and full structural upgrades where reinforcement is needed. A site survey includes a written U-value calculation, a moisture risk check, and a fixed price, so you know what you are paying for before any work begins.
- Free, no-obligation quotes follow every site survey.
- Experienced teams handle everything from the roof swap to any structural reinforcement it uncovers.
- Fast turnaround on quotes means you can compare options without long delays.
Get in touch through our conservatory roof conversions page to arrange a survey, or explore full roof replacement services if your project includes wider structural work.
FAQ
What is a good U-value for a conservatory roof?
A good target is 0.15 W/m²K or lower, matching the limiting standard for replacement fabric elements set out in Approved Document L. Some tested composite roof systems reach as low as 0.12 W/m²K, though the figure you can realistically achieve depends on your chosen system and ventilation design.
How big can a conservatory be without planning permission?
Under Planning Portal guidance, a conservatory can be exempt from building regulations when it sits at ground level, covers under 30 square meters, is thermally separated from the main house, and has its own independent heating controls. Exceeding any of those conditions can bring the structure under full building regulations.
Are conservatory roof replacements worth it?
Replacing an old glazed roof with an insulated solid or composite roof usually brings a meaningful reduction in heat loss, particularly if your current roof is single-glazed or older polycarbonate measuring around 2.3 W/m²K. Whether it is worth it depends on how often you use the space and whether a structural survey shows your frame can take the new roof without major reinforcement.
How much does it cost to insulate a conservatory roof?
Costs vary by scope, covering the roof system itself, any structural reinforcement needed, and ventilation changes, so there is no single figure that applies to every project. Getting an instant estimate through a roof quote calculator or a site survey is the most reliable way to scope your own budget.
Sources
- Approved Document L: Conservation of fuel and power, Volume 1: Dwellings
- LABC: Solid roof conservatories guide
- BRE: U-value and condensation for a conservatory roof option (BRE commissioned report)
- Conservatory fabric performance report — University of Salford