
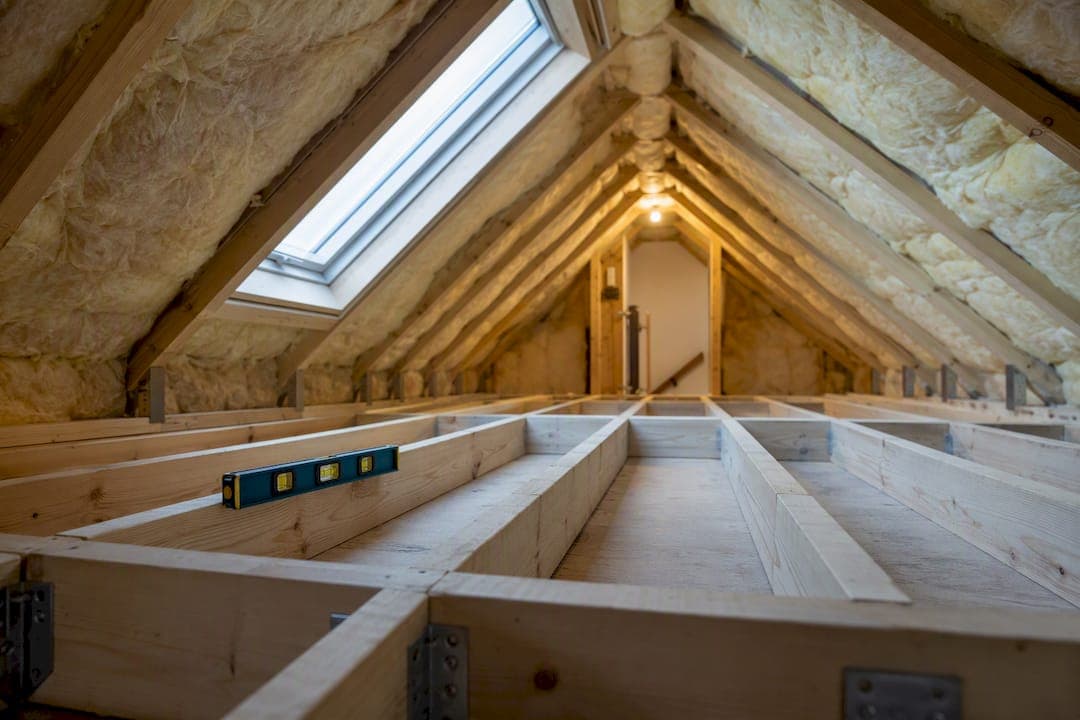
Most loft enlargements in the UK fall under permitted development, so planning permission usually is not required. Building Regulations approval, though, is mandatory for every habitable loft conversion, covering structure, fire safety, stairs, insulation, and electrics. Without a completion certificate, you cannot legally call that space a bedroom. Check your permitted development limits, then contact your local Building Control team early and work from Approved Documents K and B.
TL;DR:
- Most loft conversions fall under permitted development rights, but Building Regulations approval is always required for habitable spaces, with costs between £500 and £1,500.
- Adequate headroom of about 2.2 meters, suitable roof structure, and a practical staircase landing are critical for feasibility, especially for Victorian and newer trussed roofs.
- Building Regulations focus on structural safety, fire safety, stairs, insulation, and electrical work, with specific standards such as a maximum stair pitch of 42 degrees and a minimum headroom of 2 meters.
- Planning permission is not always needed unless the project exceeds permitted limits, is in a conservation area, or involves designated land, but failing to check can lead to costly delays.
- Early involvement of roofers and structural engineers can prevent costly modifications later, especially when designing dormers or roof alterations for compliance.
Table of Contents
- Quick Feasibility: How To Tell If Your Loft Can Be Converted
- Do You Need Planning Permission Or Just Building Regs?
- What Building Regulations Actually Check
- Application Routes, Inspections, Timeline, And Costs
- Common Pitfalls And A Pre-Build Checklist
- Why Roofers Should Be Part Of Your Planning Conversation Early
- How Jhroof Supports Compliant Loft Conversions Across Kent
- Sources
Quick Feasibility: How To Tell If Your Loft Can Be Converted
Before you call an architect, walk up into the loft with a tape measure. Most conversions live or die on three things: headroom, roof structure, and where a staircase can physically go.
Headroom is the first filter. You want roughly 2.2 meters from the top of the ceiling joist to the underside of the ridge board. Anything much less and you are fighting the roof geometry before you have even drawn a plan. There is some flexibility here, since Approved Document K allows reduced headroom over parts of a loft staircase in specific circumstances, but that is a concession for the stair, not a green light to convert a space with poor headroom throughout.
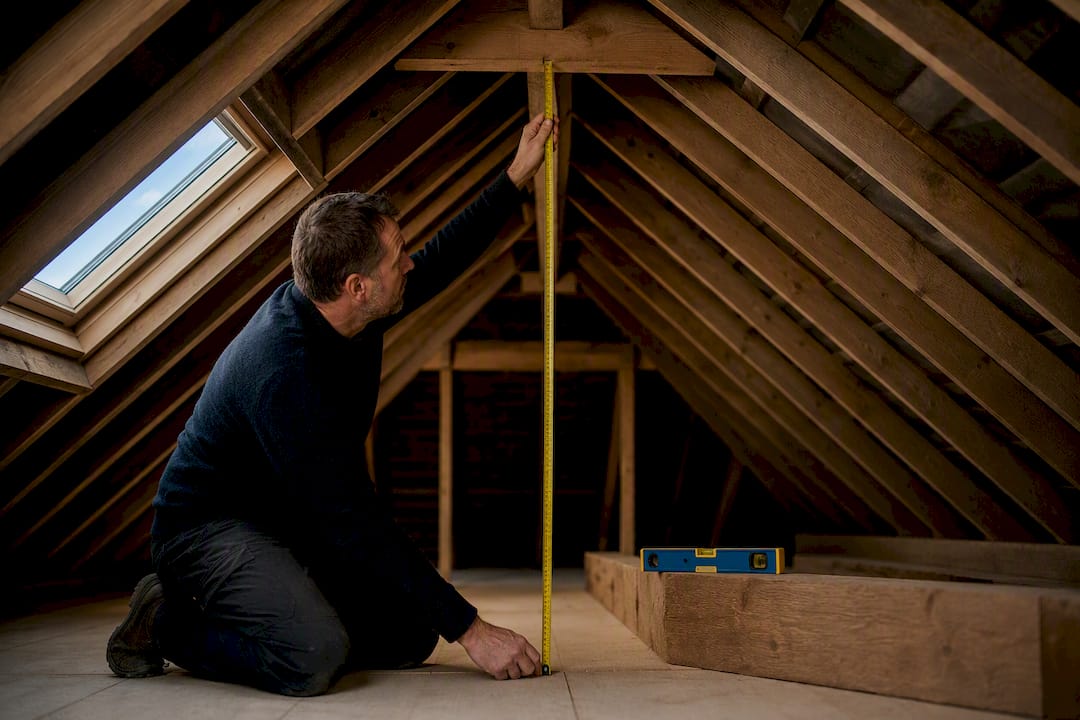
Roof construction matters just as much. Older Kent properties, particularly Victorian and Edwardian terraces around Canterbury and Ashford, tend to have traditional cut rafter roofs with purlins and struts. These are usually easier to convert because the loft space is open. Newer homes built from the 1960s onward often use prefabricated trussed rafters, which are cheaper to build but fill the loft with diagonal timbers that need engineered replacement, usually with steel beams, before the space is usable.
Staircase position decides feasibility more often than people expect. You need a landing run that lines up with an existing stairwell below, without eating into a bedroom or bathroom. If there is no sensible place to land a new staircase, the loft may not be convertible at all, regardless of headroom.
Once those three boxes are ticked, the likely conversion type usually falls out naturally:
- Rooflight (Velux) conversion: no structural roof alteration, cheapest option, works when headroom is already close to 2.2m.
- Dormer conversion: adds headroom and floor space by building out from the rear slope, the most common choice for UK terraces.
- Hip-to-gable conversion: extends a hipped roof end to a vertical gable, common on semi-detached and detached houses with limited depth.
- Mansard conversion: replaces most of one roof slope with a near-vertical wall, delivering the most usable space but the most disruptive build.
Do You Need Planning Permission Or Just Building Regs?
Here is where most homeowners get confused, and where the confusion costs money. Planning permission and Building Regulations approval answer two completely different questions. Planning decides whether you are allowed to build something; Building Control decides whether what you build is safe to use. You can need one without the other, but for a habitable loft conversion, you will always need Building Regulations sign-off.
Permitted development rights, set out in Schedule 2, Part 1, Class B of the Town and Country Planning Order, let many homeowners extend or alter a roof without a planning application. The main limits are strict, though:
- Additional roof space capped at 40 cubic meters for terraced houses, 50 cubic meters for detached and semi-detached houses.
- No extension beyond the plane of the existing roof slope on the side that faces a highway.
- Materials must be similar in appearance to the existing house.
- No verandas, balconies, or raised platforms.
- Any side-facing windows must be obscure-glazed and non-opening below 1.7m, and the roof extension must be set back at least 20cm from the eaves where it fronts a road.
Those limits get measured carefully, and a dormer that pushes even slightly past them tips the whole project into needing full planning permission.
Permitted development rights disappear entirely on designated land. If your property sits in a conservation area, is a listed building, or falls within an Area of Outstanding Natural Beauty, assume you need planning permission from the outset. Kent has a good number of these, particularly around historic centers like Canterbury and parts of Folkestone's older streets, so this is worth checking with your local planning authority before you commission drawings.
When in doubt, book a pre-application chat with your council's planning team. It is a small cost against the risk of building something that later needs a retrospective application, or worse, gets refused after the fact.
What Building Regulations Actually Check
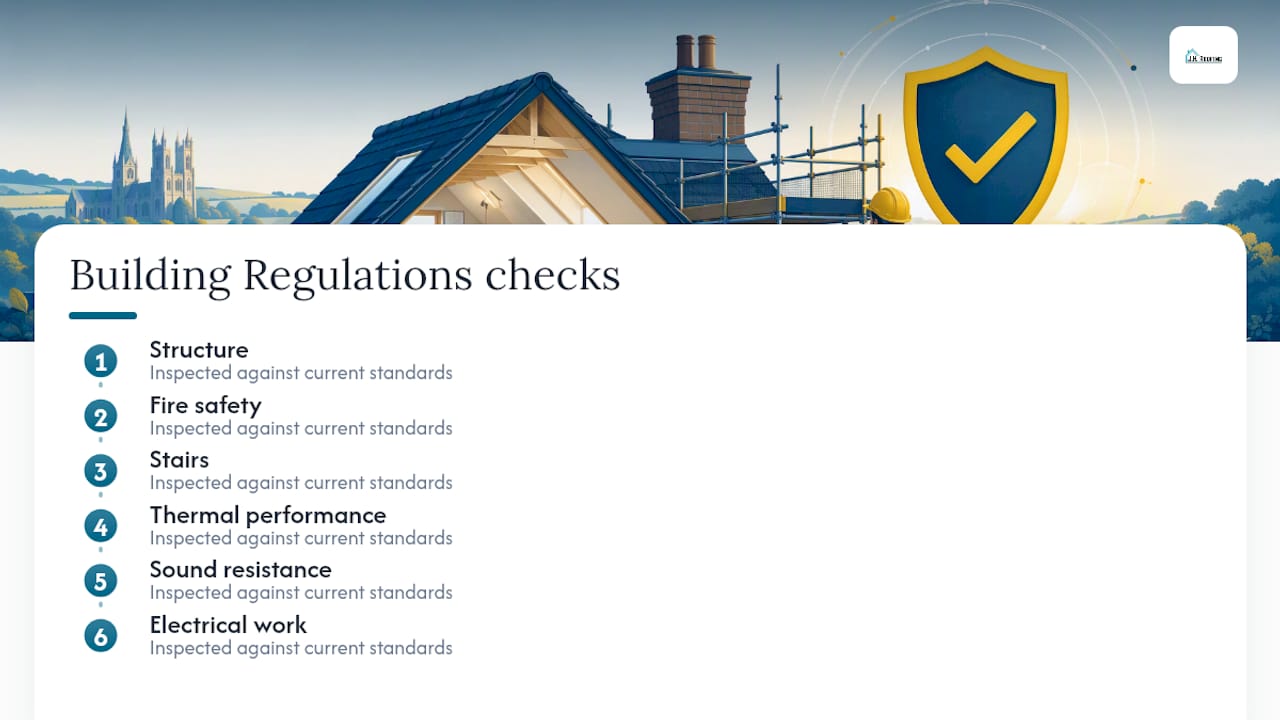
Planning permission might not apply to your loft, but Building Regulations always do. Every habitable loft conversion in the UK needs Building Regulations approval, and Building Control inspectors treat the finished space almost as if it were newly built, checking structure, fire safety, stairs, thermal performance, sound resistance, and electrical work against current standards.
Stairs (Approved Document K)
Staircase geometry causes more failed inspections than almost anything else in a loft conversion. Approved Document K sets the numbers:
- Maximum pitch: 42 degrees.
- Rise per step: 150mm to 220mm.
- Going (the depth of each step): at least 220mm.
- Combined formula: twice the rise plus the going (2R+G) must fall between 550mm and 700mm.
- Headroom: 2.0 meters standard, with a loft concession down to 1.9m at the center of the stair width and 1.8m at the side.
- Handrails required on at least one side of stairs under 1m wide, with guarding on any open side.
Pro Tip: Carpet and finished floor build-ups typically shave 15 to 25mm off your clear headroom. Check the 2R+G calculation against finished floor levels, not just the bare joists, or you may fail inspection on a stair that looked fine on paper.
Fire safety (Approved Document B)
Any loft conversion above a two-story house usually creates a third storey, which triggers protected escape route requirements. That typically means a fire-resisting "protected stair" enclosed by 30-minute fire-rated doors and walls, FD30 fire doors on rooms opening onto the stair, and mains-powered, interlinked smoke alarms on every storey. Single-storey bungalow conversions sometimes get away with an escape window instead of a full protected stair, provided it offers a clear opening of at least 0.33 square meters with a minimum dimension of 450mm, positioned no higher than 1.1m from the floor.
42° and 0.15 W/m²K Those two figures, the maximum stair pitch and the target roof insulation performance, are the numbers Building Control inspectors check first and most rigorously on almost every loft conversion visit.
Structure, insulation, and everything else
Existing ceiling joists are built to carry a ceiling, not a bedroom floor, so structural engineer calculations are almost always required to size new floor joists, trimmers, and any steel beams needed where trusses are cut. Thermal performance matters too: local building control guidance sets a roof U-value target around 0.15 W/m²K, alongside glazing performance standards and background ventilation through trickle vents, plus mechanical extract ventilation in any new bathroom or WC.
Sound resistance between the new floor and the rooms below needs attention, and if your loft conversion involves work on a shared party wall (common in semi-detached and terraced Kent homes), the Party Wall Act may require formal notice to your neighbor. Any new electrical circuits fall under Part P, usually satisfied by using a registered electrician who can self-certify the work.
Application Routes, Inspections, Timeline, And Costs
You have two ways to apply for Building Regulations approval: full plans, where detailed drawings go to Building Control before work starts and you get formal approval up front, or a building notice, a faster route where you notify the council and submit details as work progresses. Full plans suit anyone who wants certainty before signing a builder's contract; a building notice suits smaller, well-understood jobs where the contractor is confident in the design.
Whichever route you pick, expect inspection visits at key stages: after structural work (joists, beams, staircase opening), at first fix (before floors and walls close up insulation and fire protection), and a final inspection before the completion certificate is issued. That certificate is what mortgage lenders and future buyers will ask to see.
Budget accordingly:
- Building Control sign-off typically costs £500 to £1,500, depending on council and project size.
- Structural engineer fees for calculations usually run £500 to £1,500 as well, scaling with roof complexity.
- Keep a contingency of at least 10% for remedial works flagged mid-inspection.
From approved drawings to completion certificate, a straightforward dormer conversion with no planning application typically takes 10 to 14 weeks on site. Add planning permission into the mix and you are looking at another 8 to 13 weeks before work can even start. Skipping approval altogether and applying for regularisation after the fact is possible, but it is often more expensive and disruptive, since it can mean opening up finished walls and floors to prove compliance retrospectively.
Common Pitfalls And A Pre-Build Checklist
Most Building Control delays trace back to the same handful of avoidable mistakes. Work through this before drawings are finalized, not after.
- Measure stair headroom and run the 2R+G formula against finished floor levels, not bare joists, before committing to a staircase position.
- Do not assume permitted development exempts you from thermal or fire upgrades. Building Control inspects insulation and fire protection regardless of your planning route.
- Get structural engineer calculations before anyone cuts a truss or orders steel.
- Use registered installers for electrical and smoke alarm work and keep the certification.
- Confirm whether Party Wall Act notice is needed before work starts on any shared wall.
Pro Tip: Treat the staircase as your first technical decision, not your last. If it does not fit, nothing else about the design matters yet.
Why Roofers Should Be Part Of Your Planning Conversation Early
Structural surprises in loft conversions almost always trace back to the roof itself, not the floor below. On projects where Jhroof was brought in during the design stage rather than after drawings were finalized, we have seen roof coverings and structural timber conditions change the specification before the client committed to a dormer design, avoiding costly remedial work later. Bring in a roofing contractor and a structural engineer at the same time you talk to your architect, not after.
— Gabbi
How Jhroof Supports Compliant Loft Conversions Across Kent
A compliant loft conversion depends on the roof work being right the first time, and that is where Jhroof fits into your project. We handle rooflight installation, dormer roofing, flat-roof dormer sections, and the structural interfacing between new steelwork and your existing roof covering, all built to pass Building Control inspection rather than just look finished.
When you request a quote, ask for engineer-calculated steelwork detailing, scaffolding included in the price, and work sequenced to be inspection-ready at each Building Control visit rather than rushed before the inspector arrives. Our loft conversion work across Kent covers exactly this kind of roof-to-structure coordination, and our flat roof case study shows the standard we build to on dormer sections. Get in touch through our services page for a free, no-obligation quote, and we will talk through what your specific roof and staircase layout will need before you commit to drawings.
Sources
- Gov
- Building regulations: Stairs - Loft conversion - Planning Portal
- The Town and Country Planning (General Permitted Development) (England) Order 2015: Class B
- Easy Guide for Loft Conversions — CNC Building Control (2025)
- Structural engineer cost guide — Checkatrade