
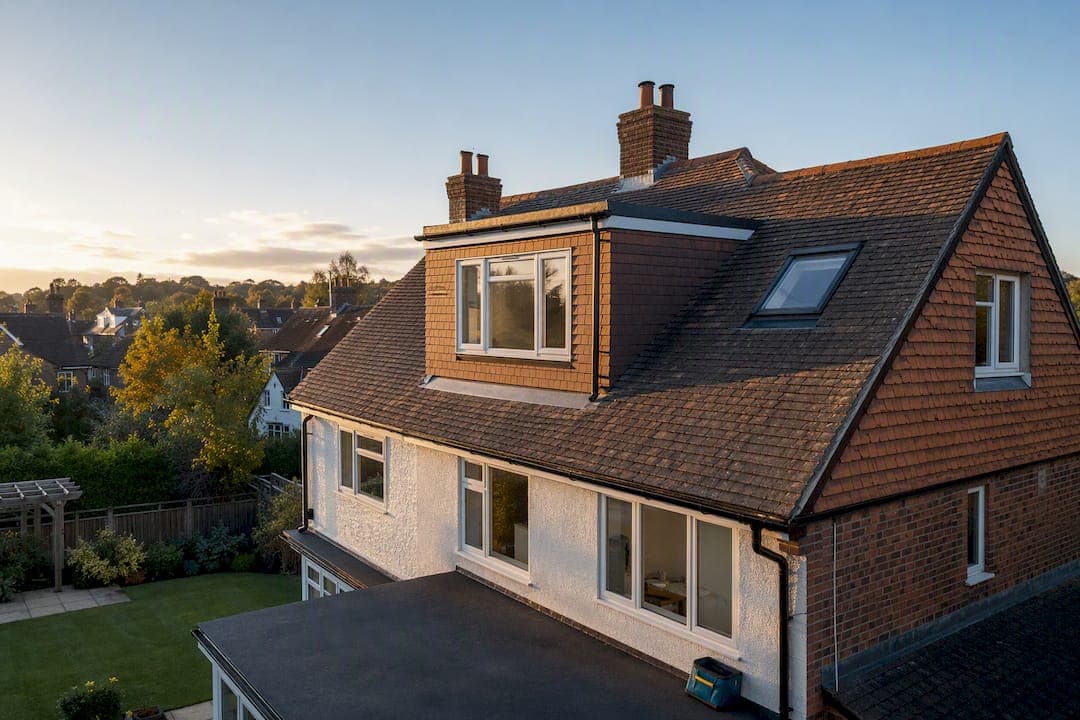
Most pitched roofs can take a loft conversion, and the option that suits yours comes down to two things: internal head height and whether your roof has trussed rafters or a cut roof. The five common approaches are rooflight (Velux), dormer, hip-to-gable, mansard, and modular. Read the roof structure section below before you contact a builder, and use the type breakdowns to shortlist what's realistic for your house.
TL;DR:
- The suitability of a loft conversion depends on your roof's head height and whether it has trussed rafters or a cut roof structure.
- A rooflight conversion offers minimal disruption and cost but only adds lighting and small space, requiring at least 2.2 meters of height.
- Dormers provide the most common solution with space and headroom, costing between £30,000 and £72,000, with options including flat, gable-front, and shed variants.
- Mansard conversions maximize internal volume but involve significant rebuilds, costing up to £96,000 and usually requiring full planning permission.
- Structural surveys by professionals help determine if your roof can support a conversion without major reinforcement or planning hurdles.
Table of Contents
- What Are the Main Types of Loft Conversions?
- What Is a Rooflight (Velux) Conversion?
- What Are Dormer Loft Conversions and Their Variants?
- When Does an L-Shaped Dormer Make Sense?
- Is a Hip-to-Gable Conversion Right for Your Roof?
- What Does a Mansard Conversion Involve?
- Are Modular or Prefab Loft Conversions Worth Considering?
- How Do You Check If Your Roof Structure Can Take a Conversion?
- What Do Loft Conversions Actually Cost, and What Gets Missed?
- Do You Need Planning Permission for a Loft Conversion?
- How Do You Choose the Right Roof Type for Your Loft?
- Practical Proof: What Experience With Roofs Tells You About Lofts
- What's the Smartest Way to Pick a Loft Conversion Type?
- How Jhroof Can Help You Move From Planning to Building
- Sources
What Are the Main Types of Loft Conversions?
Every property owner weighing loft conversion roof types is really weighing one question: how much disruption and cost am I willing to accept for how much extra space? A rooflight conversion changes almost nothing about your roofline and costs the least. A dormer adds real headroom and floor space by building outward. Hip-to-gable squares off a sloped side roof to gain volume. Mansard rebuilds most of the roof for maximum space, usually with a planning application attached. Modular units get built off-site and craned in.
Here's how they stack up at a glance:
- Rooflight (Velux): Lowest cost, least disruption, smallest space gain.
- Dormer: Moderate cost, solid headroom gain, often falls under Permitted Development.
- Hip-to-gable: Works on detached and semi-detached homes with a sloped side roof, not mid-terraces.
- Mansard: Maximum usable space, highest cost, almost always needs full planning permission.
- Modular: Fastest build, least on-site mess, limited design flexibility.
Before you fall in love with any of these, check your roof structure. It decides which types are even possible on your house.
What Is a Rooflight (Velux) Conversion?
A rooflight conversion, commonly called a Velux conversion after the window brand, keeps your existing roof shape completely intact. Builders reinforce the floor, install windows into the existing roof slope, and finish the space. Nothing changes on the outside except new windows sitting flush with the roofline.
This only works if you already have enough head height. Climb into your loft with a tape measure and check the distance from the floor joists to the ridge. You want close to 2.2 meters at the highest point. Below that, a rooflight conversion will leave you with a room you can't stand up in.
Typical cost and timeline: Rooflight conversions generally run £20,000 to £48,000, with builds completing in 4 to 6 weeks for straightforward jobs.
What it's good for:
- Home offices, guest bedrooms, or reading rooms where you don't need full standing height across the whole floor.
- Properties in conservation areas, since the exterior barely changes.
- Budget-conscious homeowners who want usable space without a structural overhaul.
What it can't do: add meaningful floor area or fix a loft that's already too low to stand in.
What Are Dormer Loft Conversions and Their Variants?
A dormer conversion builds a box-shaped extension out from your existing roof slope, creating vertical walls and a flat or pitched roof section where there was only sloped ceiling before. This is the most common conversion type on British semis and terraces because it adds real, usable floor space rather than just letting light in.
Three variants show up most often:
- Flat-roof dormer: The biggest space gain for the money, with a simple flat roof over the box extension.
- Gable-front dormer: Matches the roof pitch and tends to look more integrated on period properties.
- Shed dormer: A single-pitch roof spanning most of the rear elevation, often chosen when you want one continuous room rather than a boxed-in section.
A dormer typically adds enough headroom to walk upright across most of the new floor area, not just at the ridge. Costs usually land between £30,000 and £72,000, with builds taking roughly 6 to 10 weeks depending on size and whether plumbing goes in for an en-suite.
Many rear dormers on detached and semi-detached homes fall under Permitted Development, which avoids a full planning application. That's not guaranteed. Conservation areas, Article 4 directions, and side-facing dormers on some properties can all trigger the need for planning permission instead.
Pro Tip: Ask your builder to show you two or three completed dormer projects on similar-age properties nearby. Roofline proportions that work on a 1930s semi often look wrong on a Victorian terrace, and a builder with relevant local experience will spot that before it becomes a planning objection.
When Does an L-Shaped Dormer Make Sense?
L-shaped dormers show up almost exclusively on Victorian and Edwardian terraces with a rear return, the smaller extension section behind the main house. Instead of building one dormer on the main roof, you build two connected dormers, one over the main roof slope and one over the return, joined into a single L-shaped floor plan.
The payoff is space that a single dormer can't match on these house types. Rather than one boxed room, you get a continuous floor plan often large enough for a bedroom and a full en-suite bathroom.
- Best suited to period terraces with an existing rear addition.
- Typically costs £45,000 to £90,000 given the added structural work of joining two roof sections.
- More likely to need full planning permission than a single rear dormer, since the combined massing is larger.
Is a Hip-to-Gable Conversion Right for Your Roof?
Hip-to-gable conversions only work on roofs with a sloped ("hipped") side, which rules out mid-terrace houses where neighboring properties sit flush on both sides. Detached and semi-detached homes with a hip roof are the usual candidates. Builders extend the brickwork up to replace the sloped hip with a vertical gable wall, squaring off the roof and creating significantly more usable volume along that side.
- Adds meaningful floor space along the extended side without touching the front or rear roofline.
- Costs typically run £35,000 to £78,000 with builds of 6 to 10 weeks.
- Pitched roofs with a gable end already in place often need less intrusive work than hipped roofs, which require this rebuild to become fully usable.
Because a hip-to-gable conversion alone doesn't always deliver enough headroom for a full room, it's frequently combined with a rear dormer on the newly squared gable end. That pairing gives you both the extra volume and the standing headroom in one project.
What Does a Mansard Conversion Involve?
A mansard conversion is the most extensive of the common loft conversion approaches, rebuilding most of one or both roof slopes at a steep angle, typically around 72 degrees, with a nearly flat section at the top. The result looks less like an altered roof and more like a genuine extra floor, which is exactly the point.
Space and cost tradeoff: Mansards deliver the most usable internal volume of any loft conversion type, but they typically cost £45,000 to £96,000 with builds stretching 8 to 12 weeks or longer.
Because the roof structure changes so dramatically, mansard conversions commonly require full planning permission rather than Permitted Development, particularly on terraced and period properties where the change in roof profile is highly visible from the street. This makes mansards most common on London and city terraces, where the added floor is worth the planning process and cost.
- Best for homeowners prioritizing maximum space over minimal disruption.
- Near-vertical walls mean almost the entire new floor has full standing headroom.
- Expect a longer planning timeline than dormer or rooflight projects.
- Higher perceived finish and resale appeal, but that comes at a real premium, so weigh style and long-term value rather than space alone.
Are Modular or Prefab Loft Conversions Worth Considering?
Modular loft conversions get built off-site in a factory, then delivered complete and lifted onto your existing roof structure by crane, sometimes in a single day. That speed is the entire appeal: less scaffolding time, less weather risk, and far less disruption to daily life inside the house during construction.
- Fastest overall build, since most of the work happens off-site while your roof stays weathertight.
- Design options are more limited than a bespoke dormer or mansard, since you're choosing from manufacturer templates rather than a fully custom layout.
- Less suited to listed buildings or conservation areas, where bespoke matching to existing materials usually matters more than speed.
Modular conversions can run £45,000 upward depending on size and finish, competitive with a full dormer once you account for the reduced labor time on-site.
How Do You Check If Your Roof Structure Can Take a Conversion?
Two structural questions decide almost everything: is your roof a cut roof or a trussed rafter roof, and do you have enough head height to work with. Get these wrong and you'll waste time getting quotes for a conversion your roof can't support without major intervention.
- Identify your roof type. Houses built before roughly 1960 typically have cut roofs, framed with individual rafters and purlins that leave the loft largely open. Newer homes usually have trussed rafter roofs, built from prefabricated W-shaped timber trusses that fill the loft void and provide structural support the whole roof depends on.
- Look for the telltale sign. Climb into the loft and look for repeated W-shaped, metal-plated joints crossing the space. If you see them, you have trusses, and converting means introducing new steel beams and a new floor structure to replace the support those trusses were providing, a major cost driver.
- Measure head height. Check the vertical distance from the floor joists to the ridge. Below roughly 2.2 meters, expect either a limited layout or the added cost of a roof lift or "piggyback" roof, where a new structure sits on top of the existing walls.
Pro Tip: If you're not confident reading your own roof structure, a chartered structural surveyor can confirm cut roof versus trussed rafters and head height in under an hour, often for less than the cost of one wasted builder quote.
What Do Loft Conversions Actually Cost, and What Gets Missed?
Cost bands vary widely by conversion type, and the ranges below reflect typical UK pricing rather than a single fixed figure, since your roof's condition and your region both move the number.
- Rooflight: £20,000 to £48,000, 4 to 6 weeks.
- Dormer: £30,000 to £72,000, 6 to 10 weeks.
- Hip-to-gable: £35,000 to £78,000, 6 to 10 weeks.
- Mansard: £45,000 to £96,000, 8 to 12+ weeks.
- Modular: From roughly £45,000, with the shortest on-site build.
Watch for extras: Steelwork for trussed roof conversions, party wall agreements with neighbors, scaffolding hire, and adding a bathroom or en-suite are the costs homeowners most often forget to budget for, and any one of them can add several thousand pounds to a quote that looked complete at first glance.
Roof condition matters too. A tired roof covering that needs replacing anyway changes the economics of a conversion, since some of that cost would happen regardless.
Do You Need Planning Permission for a Loft Conversion?
Many rooflight and dormer conversions fall under Permitted Development, meaning no planning application is required, provided the project stays within volume limits and doesn't face the highway. Conservation areas, Article 4 directions, and listed buildings routinely override those default rights, so check with your local planning authority before assuming you're covered.
- Mansard conversions and any project altering the roofline visibly from the street usually need full planning permission.
- Building Regulations apply regardless of planning status, covering structural safety, fire escape, insulation, and the relevant Approved Documents for falling and impact protection.
- Some homeowners rely on the "4-year rule," the idea that an unauthorized structure becomes immune from enforcement after four years. The Planning Portal is explicit that this is risky to depend on and no substitute for checking permissions upfront.
How Do You Choose the Right Roof Type for Your Loft?
Work through this checklist before you call a builder, and you'll get sharper quotes faster:
- Set your budget range and match it against the cost bands above, not the other way around.
- Measure your head height and identify cut roof versus trussed rafters.
- Decide your space priority. A bedroom with an en-suite needs more than a rooflight conversion can usually give you.
- Check planning risk for your property type, conservation status, and roof shape.
- Rate your tolerance for disruption. Modular and rooflight projects intrude less than a full mansard rebuild.
When you interview contractors, ask specifically: what roof structure do I have, what head height will the finished room have, will this need planning permission or just Building Regulations approval, and what's included versus what counts as an extra. A detailed local guide to loft conversion types is worth a read for comparing regional cost context too.
Pro Tip: Ask every contractor for proof of insurance and at least two references from jobs completed in the last year, not five years ago. Roofing standards and materials shift, and a reference from a recent job tells you more about current workmanship.
Red flags include quotes with no structural survey mentioned, no mention of Building Regulations sign-off, or prices that seem far below the ranges above with no explanation for the gap.
Practical Proof: What Experience With Roofs Tells You About Lofts
Loft conversions live or die on the same skills that go into any structural roof work: reading roof geometry accurately, handling flashing and waterproofing where old meets new, and knowing when a roof needs reinforcement before anything else can happen. Jhroof's flat roof replacement case study shows that structural judgment applied to a different roof type, the same instinct that catches a trussed roof problem before it becomes a costly surprise mid-project. The company carries insurance on every job, offers free quotes, and runs emergency response services, backed by a strong Google rating.
What's the Smartest Way to Pick a Loft Conversion Type?
For most semi-detached homes, a dormer gives the best balance of space and cost. Terraces chasing a genuine extra storey usually justify a mansard despite the planning process. If your loft already clears 2.2 meters, a rooflight conversion might be all you need. Get a proper structural survey before committing to any of it.
— Gabbi
How Jhroof Can Help You Move From Planning to Building
A roofing service can assist you once you've worked out which loft conversion roof type fits your house by handling the roof survey, checking your head height and roof structure on site, and providing a clear assessment of suitable conversion options.
At your initial contact, ask for a site survey, a head-height check, and honest advice on planning versus Permitted Development for your specific property. Free, no-obligation quotes are provided, and work is backed with insurance and positive customer feedback collected from residential and commercial roofing clients. Whether your project turns out to be a straightforward rooflight conversion or a full roof lift, you'll get a clear scope before any work starts. Visit the roofing services page to request your survey and quote.
Sources
- Loft conversion cost guide | Checkatrade
- What are the different types of loft conversion? | LABC Front Door
- Loft conversion: do you need planning permission? | Planning Portal
- Approved Document K: Protection from falling, collision and impact (gov.uk)