
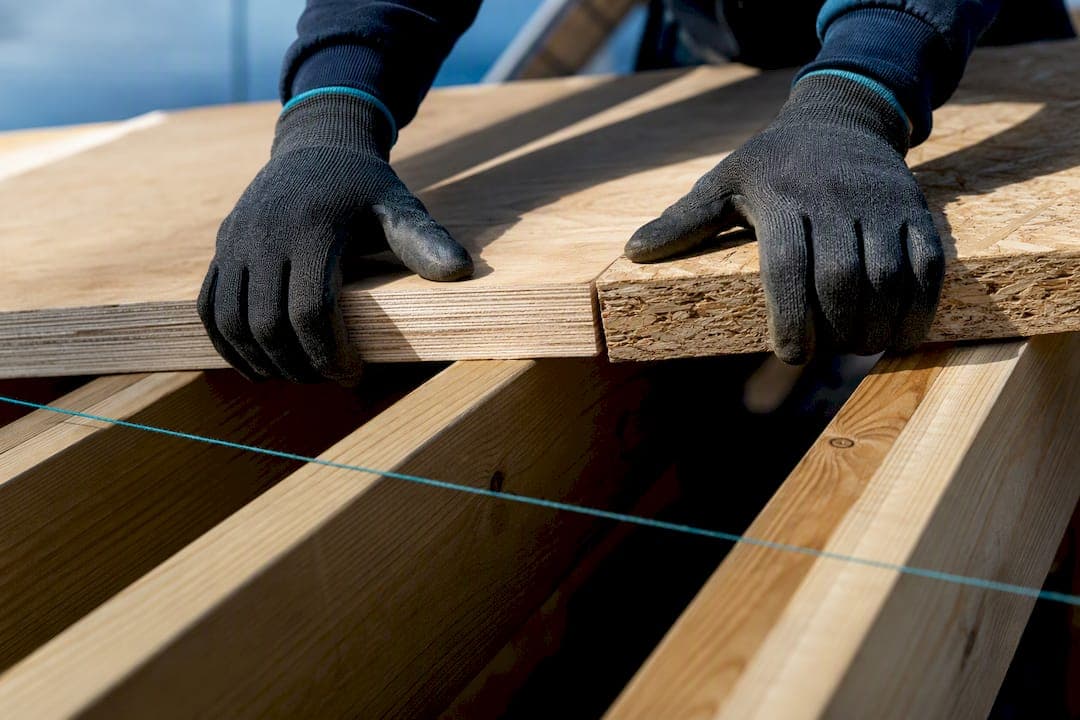
For most UK roof decking and subfloor uses, OSB3 is the cost-effective structural choice when protected and detailed correctly. Use structural plywood where prolonged exposure, mechanical fixings or maximum long-term durability are the priority, particularly on flat roofs or high-traffic subfloors. Your final decision should rest on moisture exposure, expected service life, and how the boards will be fixed. The checklist and regulations sections below will help you confirm your choice before you buy.
TL;DR:
- OSB3 is suitable for pitched roofs and short-term damp conditions if protected properly, but is not recommended for flat or exposed roofs with standing water.
- Plywood offers better screw holding and moisture resistance, making it ideal for high-traffic areas and prolonged exposure, especially on flat roofs.
- The lifespan of either board depends heavily on correct sealing of edges, penetrations, and proper site protection during installation.
- Material choice should be guided by expected exposure, load demands, and compliance with UK building regulations, not just cost.
- Proper site assessment and sealing are crucial to prevent failures, with emphasis on sealing edges and fixing boards the same day they are uncovered.
Table of Contents
- Defining OSB3 and structural plywood
- Strength, moisture response, durability and cost compared
- Choosing the right board for roofs, lofts and subfloors
- Getting the fixings and site protection right
- What UK building regulations expect you to check
- A quick checklist before you buy or book a contractor
- What our Kent case studies tell us about material choice
- Why the "cheaper board" argument misses the point
- Getting your roof decking specified and installed properly
- Sources
- FAQ
Defining OSB3 and structural plywood
OSB3, or oriented strand board grade 3, is an engineered panel made from compressed wood strands bonded with resin. The "3" tells you it is rated for load-bearing use in humid conditions, but that rating is not the same as waterproof, a distinction Approved Document C is explicit about.
Structural plywood is built from thin wood veneers glued in alternating grain directions, which gives it more even strength across both faces. In the UK, exterior and structural grades are the ones specified for decking work.
Both materials come in similar sheet sizes, typically 2.4 by 1.2 meters, with thicknesses for decking ranging from 12 to 25 millimeters depending on span and load. Before you buy either, check the sheet edge or data sheet for a CE or UKCA mark and a grade stamp confirming it meets the declared structural standard.
Strength, moisture response, durability and cost compared
Plywood generally holds screws more securely than OSB3, particularly where boards face repeated foot traffic or multiple fixing points, because its cross-laminated veneers resist splitting and pull-through better than compressed strands. This makes it the preferred choice for decks with frequent penetrations or mechanical fixings.
On moisture, OSB3's humidity classification means it can tolerate occasional damp site conditions during construction, but Approved Document C is clear that this does not make it immune to prolonged wetting. Left uncovered or poorly detailed, OSB3 can swell at the edges and lose stiffness over time. Plywood, particularly exterior grades, tends to cope better with intermittent wetting and dries out with less permanent distortion.
Industry sources widely report that OSB typically costs significantly less than plywood in UK markets, which is often the deciding factor on large-area jobs where budgets are tight.
- Weight: OSB3 sheets are generally lighter and easier for one person to handle on a roof.
- Waste: Offcuts from plywood are more often reused due to its layered strength, while OSB3 offcuts are more prone to edge damage.
- Site handling: Both materials need dry storage, but OSB3 is more sensitive to standing water during the build phase.
Choosing the right board for roofs, lofts and subfloors
- Pitched roof decking: OSB3 is widely accepted here when it sits under a breathable membrane and battens that shed water quickly, keeping exposure brief.
- Flat and exposed roofs: These carry the highest risk of standing water and prolonged dampness, so structural plywood is usually the safer specification, backed by a properly lapped waterproof membrane.
- Loft conversions and subfloors: Board thickness should follow joist spacing, with 18 to 22 millimeter OSB3 or plywood common at 400 to 600 millimeter centers, increasing for wider spans or heavier storage loads.
- Edges and penetrations: Any cut edge, pipe penetration or roof light upstand is a moisture entry point. Seal these with a compatible edge sealant or tape before the covering goes on, regardless of which board you choose.
Getting this wrong rarely shows up immediately. It shows up as a soft patch underfoot two winters later.
Getting the fixings and site protection right
Correct fixing and protection on site matters as much as which board you buy. Screws or ring-shank nails should follow the manufacturer's spacing, usually every 150 millimeters along supported edges and 300 millimeters across the field, tighter for OSB3 near exposed edges where holding power is weaker.
- Match board thickness to joist spacing before ordering, not after the delivery arrives.
- Stack boards flat, off the ground, and cover them on site until they are fixed and weathered in.
- Seal cut edges and penetrations the same day they are made, not at the end of the job.
- Leave ventilation gaps at eaves and ridge lines to manage condensation risk in pitched roofs and loft spaces.
Pro Tip: Fix boards the same day they are uncovered wherever possible; even a few hours of exposed damp OSB3 on a windy Kent afternoon can start edge swelling that no amount of sealing will fully reverse.
What UK building regulations expect you to check
Your material choice is not just a cost decision, it is a regulatory one. Approved Document C sets out moisture risks from precipitation, wind-driven spray and condensation, and expects detailing that manages them rather than relying on the board alone. Approved Document A requires that materials are suitable in nature and quality for structural loads, which is why the paperwork behind the product matters as much as the sheet itself.
- Ask for the product's Declaration of Performance alongside its CE or UKCA marking.
- Check that Regulation 7 guidance on material suitability has been met through certification, not assumption.
- Confirm with your local building control officer if a short-lived or unconventional material is proposed, since they can restrict its use.
A quick checklist before you buy or book a contractor
- Assess exposure first: pitched and covered means OSB3 is usually fine; flat, exposed or high-traffic means lean toward plywood.
- Match thickness to span: confirm your joist centers before choosing 18 or 22 millimeter boards.
- Demand the paperwork: ask your supplier for the Declaration of Performance and CE or UKCA marking on every batch.
- Ask your contractor directly: "How will you protect boards on site before they're covered, and what's your fixing schedule for edges?"
- Confirm expected life: a board specified for a 25-year roof covering should not be the weak link in the build.
What our Kent case studies tell us about material choice
Local roofs test theory against weather fast. On a flat roof replacement in Kent, the decking specification favored structural plywood beneath the waterproof membrane, given the flat profile's higher risk of standing water. On ongoing slate roof maintenance work, OSB3 has proved reliable for pitched sections where breathable membranes and battens keep exposure short.

Kent's coastal exposure around Folkestone and Hythe, combined with clay soils inland near Ashford, means moisture management is rarely an afterthought here. A site survey is the fastest way to confirm which board suits your specific roof before work starts.
Why the "cheaper board" argument misses the point
The debate over OSB3 versus plywood often gets framed as a straight cost comparison, and that framing undersells what actually causes failures. Most decking problems traced back to material choice are really installation problems: boards left uncovered overnight, edges never sealed, ventilation gaps ignored because they slowed the job down.

Plywood is not automatically the safer choice just because it costs more, and OSB3 is not a compromise material just because it is cheaper. Each does its job well within its rated conditions. The reader's real priority should be matching exposure risk to specification, then holding the installer to the fixing and sealing details that keep either board performing for decades rather than years.
If there is one thing worth changing about how homeowners approach this choice, it is spending less time comparing board prices and more time asking who is protecting those boards on site.
— Gabbi
Getting your roof decking specified and installed properly
Choosing between OSB3 and plywood only pays off if the installation matches the specification, which is where a proper site survey earns its keep. 
A local roofing company carries out surveys in the Kent area and recommends decking material based on roof pitch, exposure and expected load before any work begins.
- Free, no-obligation quotes for roof replacements, flat roofing and repair work.
- Site survey included, covering inspection, recommended decking material and a membrane and ventilation plan.
- 24-hour emergency response if damaged decking needs urgent attention before a full replacement can be scheduled.
If your roof needs new decking or you are planning a loft conversion, get a free quote for your roof replacement and we will confirm the right board and detailing for your property before a single sheet goes down.
Sources
- Approved Document C — Site preparation and resistance to contaminants and moisture
- Structure: Approved Document A
FAQ
Is OSB a better choice for decking than plywood?
Neither is universally better: OSB3 tends to suit pitched roof decking and subfloors where moisture exposure is brief and cost matters, while plywood suits flat roofs and high-traffic areas needing stronger screw holding. Approved Document C stresses that detailing and moisture control matter more than the board alone.
Is OSB3 better than plywood?
OSB3 usually costs less and performs well under short-term humidity, but plywood generally holds fixings more securely and copes better with intermittent wetting over time. The right choice depends on your roof type, exposure and expected fixing frequency rather than one board being categorically superior.
Can OSB3 be used outside?
OSB3 can be used in exposed structural applications when it is properly weathered, covered with an appropriate membrane and detailed to shed water quickly, as outlined in Approved Document C. It is not designed to be left permanently exposed without protection.
Why do people use OSB instead of plywood?
Cost is the main driver, since OSB typically runs significantly cheaper than plywood in UK markets, making it attractive for large roof or floor areas. It also tends to be lighter and easier to handle on site, which speeds up installation on straightforward pitched roofs.