
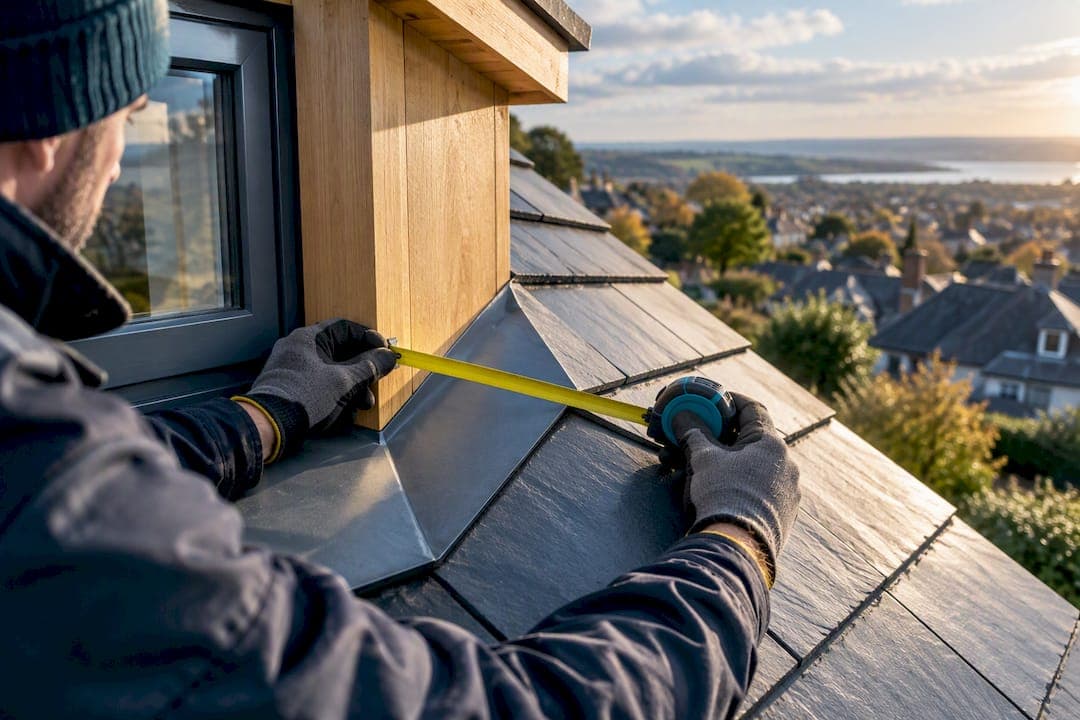
Most routine roof repairs and like-for-like re-roofing count as permitted development and need no application at all. Planning permission becomes necessary once you enlarge the roof beyond set volume limits, add a dormer that breaks the roof plane facing a highway, or work on a listed building or land covered by an Article 4 direction. If your project sits near any of those lines, checking with the Planning Portal and your local planning authority before you start saves time, money, and stress.
TL;DR:
- Most roof repairs and re-roofing are permitted development unless they involve enlargements, structural changes, or affect listed buildings or conservation areas.
- Loft conversions and dormers are limited to 40 or 50 cubic meters depending on the house type, with volume calculations including previous extensions and based on the original or pre-1948 roof.
- Adding rooflights or skylights usually falls within permitted development if they do not project more than 150 mm and meet glazing and height requirements.
- Land on designated areas, listed buildings, and streets with Article 4 directions face stricter controls that can override permitted development rights.
- Always confirm via pre-application enquiry and keep written approval to avoid costly rework or legal issues later.
Table of Contents
- Permitted development vs planning permission: the GPDO basics homeowners must know
- Dormers and loft conversions: volume limits, front-dormer traps and calculation tips
- Roof windows and skylights: small works that are usually permitted development
- Designated land, listed buildings and Article 4 directions: when local controls override the usual rules
- How to check with your council: pre-application, documents to prepare, fees and expected timescales
- Building Regulations vs planning permission: what still needs formal approval
- Practical pre-start checklist: the things to do before signing a contract or starting work
- Practical perspective from J.H. Roofing
- How J.H. Roofing can help with planning checks, Building Regs liaison and the work itself
- Sources
- FAQ
Permitted development vs planning permission: the GPDO basics homeowners must know
The Town and Country Planning (General Permitted Development) (England) Order 2015 sets out what you can do to a roof without applying for permission. Two classes matter most to homeowners. Class C covers minor alterations, such as re-roofing with materials similar in appearance, and this kind of routine maintenance is commonly treated as permitted development when it does not change the roof's shape or outline. Class B covers enlargements, including loft conversions and dormers, and comes with tighter numeric limits.
A few key limits decide most cases:
- Roof extensions must not project beyond the plane of the existing roof slope by a small margin.
- No part of the new roof can exceed the highest point of the existing roof.
- Materials should closely match the existing roof covering.
- Many councils recommend setting roof extensions back from the eaves by a modest distance.
These allowances are not automatic rights everywhere. A local authority can strip them away through an Article 4 direction, usually in conservation areas or on streets it wants to protect from incremental change. Before assuming your project qualifies, read the technical guidance on the Planning Portal and check the legislation itself, since the wording of each class carries conditions that are easy to miss on a quick read.
Dormers and loft conversions: volume limits, front-dormer traps and calculation tips

Loft conversions carry two headline volume limits under permitted development: 40 cubic meters for terraced houses and 50 cubic meters for detached and semi-detached houses, as set out in the Planning Portal's loft conversion guide. These figures cover the total additional roof space created, measured against the "original" roof as it stood when the house was first built or as it stood on July 1, 1948, whichever is relevant.
Three things trip people up more than any others:
- The plane rule. Extensions cannot go beyond the plane of the principal elevation that fronts a highway, which is why front-facing dormers on the street-facing side of a house so often need full planning permission even when a rear dormer of the same size would not.
- Previous work counts against the limit. A Planning Inspectorate appeal decision confirms that earlier enlargements, including single-storey extensions attached to the original building, are added back into the volume calculation. Homeowners who forget an old extension when totting up their allowance often find they have already used it up.
- Misreading the principal elevation. Councils identify the principal elevation as the one fronting the most significant highway, which is not always the front door side of the house, and getting this wrong is a common cause of refused applications.
Hip-to-gable conversions, height changes, and set-back distances all feed into the same calculation, so a roof that looks straightforward on paper can still fail the numbers once previous extensions are factored in.
Roof windows and skylights: small works that are usually permitted development
Adding rooflights or Velux-style windows is one of the simplest roof jobs from a planning standpoint, provided you stay within a few clear limits.
- Windows must not project more than 150 mm from the plane of the existing roof slope, a limit confirmed on the Planning Portal's roof pages.
- Side-facing windows need obscure glazing, and any that open must sit at least 1.7 meters above the floor of the room they serve.
- Balconies, raised platforms, and roof terraces fall outside permitted development entirely and almost always need a full application.
Most straightforward rooflight installations sail through without any need to involve the council, but adding a terrace or balcony changes the picture completely.
Designated land, listed buildings and Article 4 directions: when local controls override the usual rules
Permitted development rights shrink considerably once a property sits on designated land, which includes conservation areas, national parks, and areas of outstanding natural beauty. Listed buildings need separate listed building consent for almost any change that affects their character, roof works included, regardless of size.
- Article 4 directions let a council remove specific permitted development rights street by street, and Gov confirms these allowances simply stop applying once a direction is in place.
- Conservation area status often means stricter rules on visible materials, roofline changes, and window design.
- A listed building typically needs both listed building consent and, for larger works, a standard planning application.
If you are not certain whether your street carries an Article 4 direction, your local planning authority's website or planning desk will confirm it, and this is worth checking before you commission any drawings.
How to check with your council: pre-application, documents to prepare, fees and expected timescales
A pre-application enquiry is the cheapest insurance you can buy on a roof project. It gives you a planning officer's read on your proposal before you spend money on detailed drawings.
- Contact your local planning authority's planning desk and ask specifically whether your project needs permission, referencing the class of permitted development you believe applies.
- Request written confirmation of the answer, or apply for a Lawful Development Certificate if you want a legally binding decision on record.
- Prepare existing and proposed elevation drawings, a site and location plan, and scale drawings, since councils typically expect these as standard.
- Budget for a decision period of roughly eight weeks for a full planning application, as project guides on loft conversions commonly note.
- Consider a planning consultant or an architect experienced in local roof extensions if your project involves a dormer, a listed building, or land under an Article 4 direction.
Written confirmation matters more than a verbal assurance from a planning officer, because only the written record protects you if a dispute arises later, including at the point of a future sale.
Building Regulations vs planning permission: what still needs formal approval
Planning permission and Building Regulations are separate systems, and a roof project can clear one while still needing the other. Building Regulations focus on structural integrity, fire safety, and thermal performance rather than appearance or neighbor impact, which is why a loft conversion that needs no planning permission at all can still require full Building Control sign-off.
- Structural work such as new floor joists, steel beams, or altered roof trusses needs Building Regulations approval regardless of planning status.
- Fire safety rules apply to loft conversions in particular, covering escape routes and fire doors.
- You can submit through the full plans route or a building notice, and local authority building control services such as LABC or a private approved inspector can both handle the process.
- Coordinating planning and Building Control submissions in the right order avoids paying twice, since a refused planning application can leave Building Regulations fees unrecoverable if both were submitted together.
Practical pre-start checklist: the things to do before signing a contract or starting work
Before any contract is signed, a short list of checks protects both your budget and your timeline.
- Confirm whether your property sits under an Article 4 direction, on designated land, or carries listed status.
- Run a pre-application enquiry with your council and keep the written response, or apply for a Lawful Development Certificate.
- Arrange a Party Wall agreement with neighbors where the work affects a shared wall or roofline.
- Carry out a basic ecology check for bats before disturbing an older roof void, and confirm your contractor holds valid insurance and trade credentials.
- Keep every approval, plan, and Building Control completion certificate in one folder, since buyers' solicitors ask for this paperwork at resale.
Pro Tip: Keep dated photos of your roof before work starts. On more than one Kent job, a clear "before" record has settled a dispute over what counted as original roof space during a permitted development calculation.
Practical perspective from J.H. Roofing
The roof jobs that run into trouble locally are rarely the complicated ones. They are the front dormer someone assumed was fine, or the loft conversion that quietly exceeded its volume allowance because an old extension was never added back into the sum. A phone call to the council before drawings are commissioned has saved more than one Kent homeowner a redesign. As a family-owned business built on repeat local trust, we would rather flag a planning risk early than watch a client pay for it twice.
— Gabbi
How J.H. Roofing can help with planning checks, Building Regs liaison and the work itself
Working out whether your roof needs planning permission is only half the job. Getting the work built to Building Regulations standard, on time and without surprises, is the other half, and that is where a local contractor who has handled the paperwork before earns its keep. Across Kent, we support homeowners through:
- Loft conversions and dormer builds, including advice on volume limits and roofline rules before drawings are finalized.
- Roof window and Velux installations sized correctly against the 150 mm projection rule.
- Full roof replacements and re-roofing where like-for-like materials keep the project inside permitted development.
- Liaison with Building Control on structural and fire safety requirements so nothing gets missed mid-project.
If you are planning a loft conversion in Kent or simply want a second opinion on whether your roof project needs an application, we offer free, no-obligation quotes and cover Ashford, Folkestone, Canterbury, Maidstone, and the surrounding areas.
Sources
- Legislation
- Roof - Planning permission — Planning Portal
- Loft conversion - Mini Guide — Planning Portal
- Gov
- Planning Inspectorate appeal document (example case)
FAQ
Do I need planning permission for a new roof in the UK?
Usually not, if you are replacing a roof like for like with similar materials and keeping the same shape, height, and outline, since this typically counts as permitted development under Class C of the GPDO. You will need permission if the new roof changes the roofline, adds height, or the property is listed or on designated land.
What is the 10-year rule for loft conversions in the UK?
There is no separate rule specific to loft conversions in the way many searches assume. The relevant time limits sit within the rules for immunity from enforcement action on unauthorized development generally, so a loft conversion built without permission can become immune from enforcement after the applicable period has passed without council action, though relying on this is far riskier than getting permission upfront.
What are the regulations for roofing in the UK?
Roof work sits under two separate systems: planning permission, which governs appearance, height, and neighbor impact, and Building Regulations, which cover structural safety, fire safety, and insulation. A loft conversion, for example, can be permitted development for planning purposes yet still require full Building Control approval, as local building control guidance explains.
How high can a roof be without planning permission?
Under permitted development, an enlarged roof cannot exceed the height of the existing roof, and roof extensions generally cannot project more than 150 mm beyond the plane of the existing roof slope, per Planning Portal guidance. Going beyond either limit typically means submitting a full planning application.