
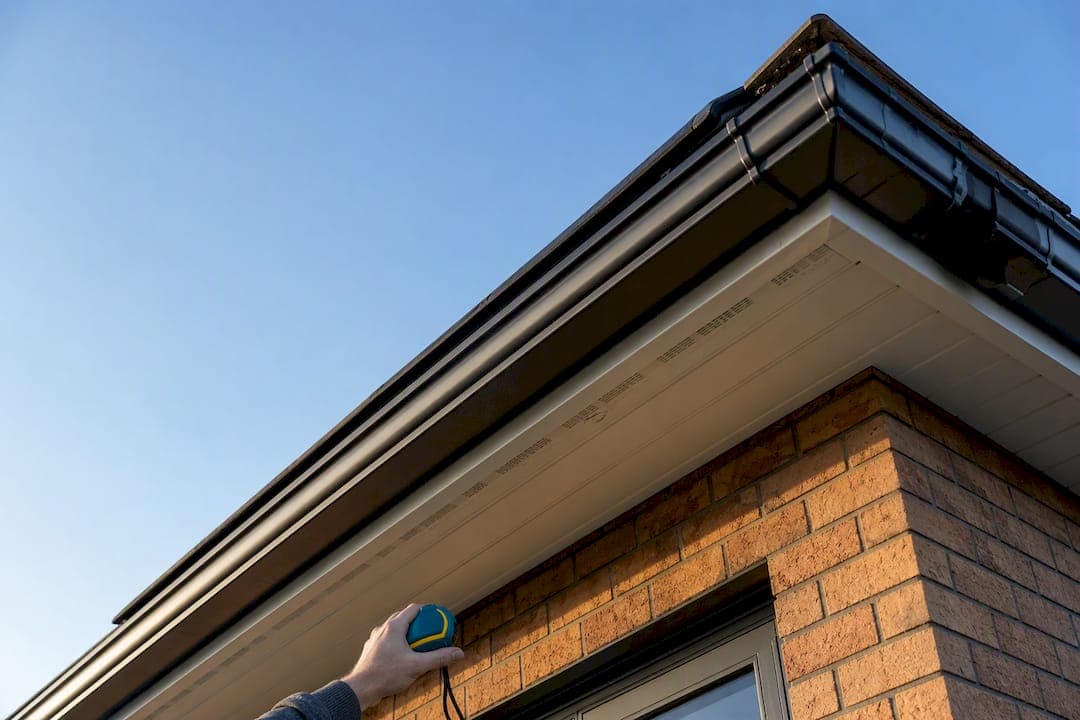
Fascia is the vertical board fixed to the roof edge that anchors your gutters and seals the rafter ends from weather. Soffit is the panel underneath the eaves that lets fresh air into your loft while keeping rain, insects, and birds out. Together, they protect the roof structure, ventilate the attic, and hold your gutter system in place. If either one is damaged, inspect it before the next storm season.
TL;DR:
- Proper ventilation requires that at least 40% of soffit intake area connects with a matching exhaust vent at the ridge or gable; otherwise, air circulation is ineffective.
- Visible damage such as sagging, soft fascia, cracked paint, or blocked vents indicates potential decay or poor airflow that can lead to structural rot and increased energy costs.
- Material choices impact maintenance and lifespan, with uPVC offering rot resistance and minimal upkeep, while timber requires regular painting to prevent moisture intrusion.
- Neglecting routine inspections can cause moisture buildup, mold, and pest entry, turning minor issues into costly repairs involving rafters, gutters, or structural elements.
- Regulations focus on adequate ventilation capacity; installing panels with insufficient vents or covering existing vents can violate standards and worsen roof health.
Table of Contents
- What Are Soffit and Fascia (and How Do They Differ)?
- Why Soffit and Fascia Matter for Roof Health
- How Much Ventilation Do Your Soffits Actually Need?
- Soffit and Fascia Materials: What Lasts and What Doesn't
- Spotting Damage: Repair, Replace, or Call It a Bigger Job
- What Roofers Actually See on Roofline Callouts
- Does Your Roofline Affect Your Energy Bills?
- Soffit and Fascia's Role in Curb Appeal
- Are There Building Regulations for Soffit and Fascia?
- What Happens If You Ignore Roofline Maintenance?
- What to Expect During Soffit and Fascia Installation
- Where Standard Advice Falls Short
- Get a Professional Eye on Your Soffit and Fascia
- Sources
- FAQ
What Are Soffit and Fascia (and How Do They Differ)?
Stand on your driveway and look up at where the roof meets the wall. That narrow strip you see is the eaves, and it has two distinct parts doing two different jobs.
Fascia is the vertical board running along the lower edge of the roofline, fixed directly to the ends of the rafters. It's the board your gutters actually screw into. Without solid fascia, there's nothing rigid enough to carry the weight of a gutter run full of rainwater, and the fascia also caps the rafter ends so moisture can't creep into the timber from outside.
Soffit is the horizontal (or slightly angled) panel that fills the gap underneath the roof overhang, tucked between the fascia and the wall. It covers the rafter tails from below and, on most modern homes, contains small perforations or vents that draw air into the loft space.
Here's a quick way to tell them apart on your own home:
- Look straight up under the eaves. The flat panel facing down is the soffit.
- Look at the roof edge facing outward, where the gutter sits. That vertical board is the fascia.
- Check for small slots or dots in the soffit panel. Those are the intake vents.
- Trace the gutter brackets back to the wall. They're almost always screwed into fascia, not soffit.
Once you know which is which, spotting damage gets a lot easier.
Why Soffit and Fascia Matter for Roof Health
The soffit and fascia purpose goes well beyond covering up rafter ends. These two components regulate airflow through your loft and keep the whole roof assembly dry, and that combination is what actually protects your home's structure over time.
Vented soffit panels pull cooler outside air into the loft space, which needs somewhere to go. That's where ridge vents or gable vents come in, pulling warm, moist air back out. This intake and exhaust cycle keeps the roof deck at a more even temperature, which matters more than most homeowners realize.
Building guidance calls for a minimum of 1 square foot of net free ventilation area per 300 square feet of attic floor, with at least 40% of that intake happening at the soffits.
Skip that ventilation, or let it get blocked, and a predictable chain of problems follows:
- Trapped moisture condenses on the underside of the roof deck.
- Condensation feeds mold growth on rafters and insulation.
- Damp timber begins to rot, weakening the roof structure.
- Uneven roof deck temperatures in winter create ice dams at the eaves.
- Ice dams back water up under shingles, causing leaks.
Fascia carries its own structural weight in this system. It's the primary anchor point for every gutter bracket on the roof, and it seals the exposed rafter ends against wind-driven rain. When fascia fails, gutters sag or pull away entirely, and water starts dumping straight down the wall instead of into the drainage system.
How Much Ventilation Do Your Soffits Actually Need?
Most homeowners never think about attic airflow until something goes wrong. The net free area (NFA) calculation is the standard designers use to size that airflow correctly, and it's simpler than it sounds once you break it down.
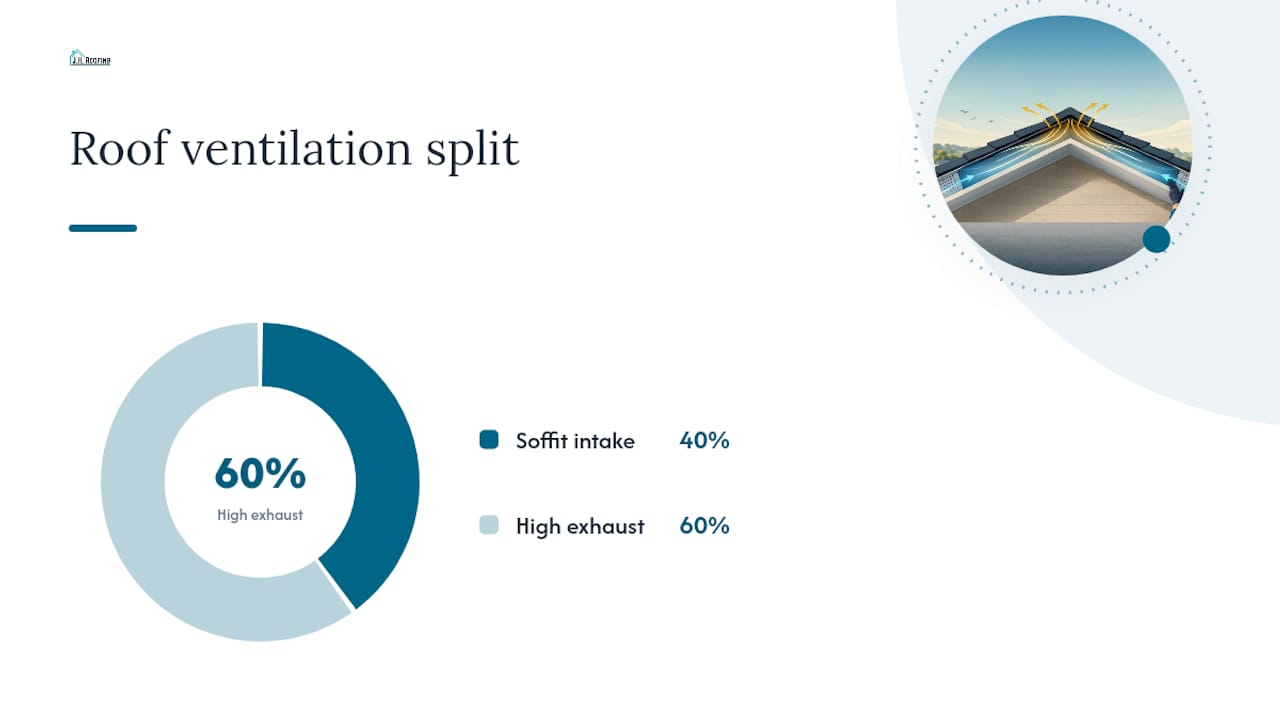
The rest comes from exhaust vents higher up, typically at the ridge or gables.
To check your own setup:
- Look for visible perforations or slotted panels along the soffit run.
- Check whether any vents have been painted over or covered during past renovations.
- Confirm there's a matching exhaust vent at the ridge or gable, not just intake at the eaves.
- On a cold day, feel for a faint draft near the ridge vent from inside the loft, which suggests air is actually moving.
- Clear leaves, nesting material, or insulation blocking the soffit openings from inside the attic.
Vented soffits without exhaust vents are largely wasted effort. Air needs somewhere to exit, or the intake air just sits there doing nothing useful.
Pro Tip: Grab a flashlight and check your loft on a windy day. If you can't feel or hear any air movement near the ridge, your intake and exhaust vents probably aren't balanced, even if the soffits look fine from the ground.
Soffit and Fascia Materials: What Lasts and What Doesn't
Material choice determines how much attention your roofline needs over the next 20 years, and the three most common options handle weather very differently.
- uPVC (PVCu): The default choice on most homes built or re-roofed in the last two decades. It's inexpensive, needs no painting, and resists rot completely, though cheaper grades can discolor or become brittle after prolonged sun exposure.
- Timber: Still common on older or period properties, and it gives a warmer, more traditional look. It needs regular painting or staining, and any gap in that maintenance schedule lets moisture in fast.
- Aluminum: Lightweight, durable, and often wrapped around existing timber fascia as a low-maintenance cladding. It resists corrosion well but can dent from ladder contact or storm debris.
Timber demands the closest attention. Watch for cracked paint, soft or spongy spots, and dark staining, all early signs that repainting is overdue before rot sets in. uPVC and aluminum need far less babysitting, which is why they've become the standard on most replacement jobs across Kent.
Spotting Damage: Repair, Replace, or Call It a Bigger Job
Roofline damage rarely announces itself loudly. It shows up in small details that are easy to miss from the ground.
Watch for these warning signs:
- Sagging or pulling-away gutter runs (almost always a fascia problem)
- Water stains or damp patches on the loft ceiling
- Soft, spongy, or crumbling fascia boards
- Peeling paint or visible cracks on timber sections
- Wasp nests, bird nests, or gaps where pests have gotten into the soffit
- Blocked or painted-over soffit vents
A soft, spongy fascia board is a bigger red flag than it looks. Once fascia feels spongy to the touch, the rafter ends behind it are often already decaying, which turns what looked like a simple board swap into a structural repair.
That distinction drives the repair-versus-replace decision. An isolated cracked soffit panel or a short run of damaged fascia can often be swapped out on its own. Widespread rot, sagging across multiple gutter sections, or any sign of rafter decay usually means a fuller replacement, including the gutter refix that comes with it.
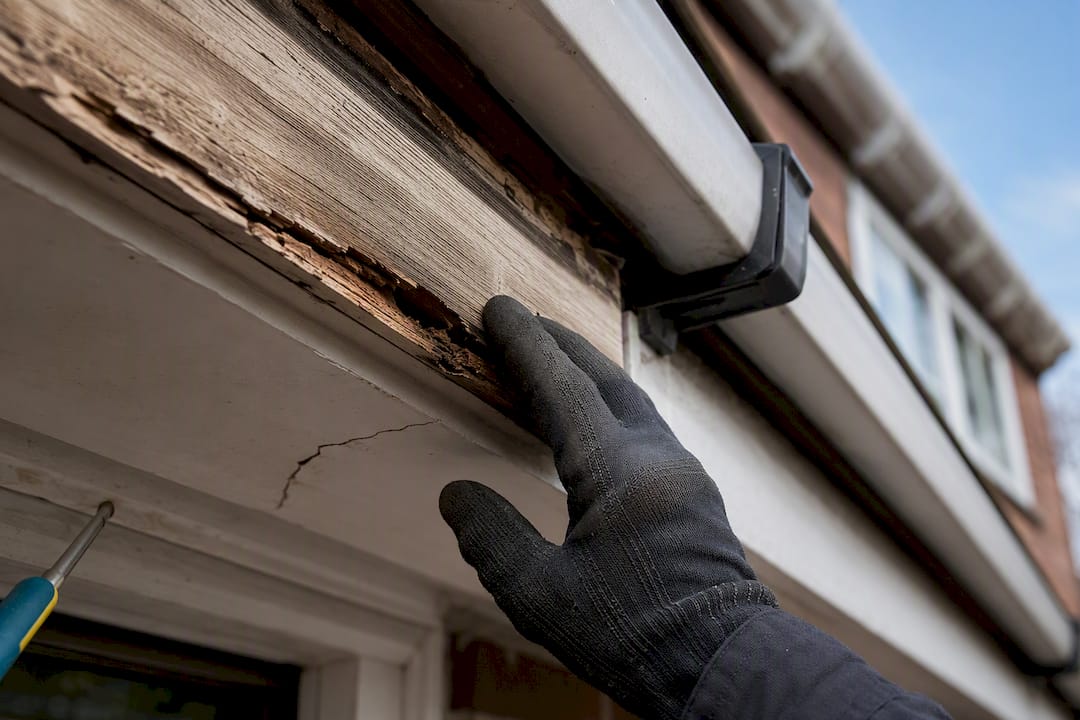
Costs vary by the length of the run, the material chosen, and whether scaffolding or extended ladder access is needed to reach the eaves safely. A short single-tile repair job sits at a very different price point than a full-run fascia and soffit replacement on a two-story property, so get a proper look before assuming either extreme.
What Roofers Actually See on Roofline Callouts
After years of climbing ladders across Kent roofs, a handful of failures show up again and again. Painted-over soffit vents top the list. It looks tidy from the ground, but it seals off the intake air the loft depends on. Clogged gutters come next, backing water up against fascia that was never designed to sit wet. Delayed fascia repair is the costliest pattern, since a small rot patch left alone spreads into the rafter ends behind it.
The fix is simple: check gutters and soffit vents twice a year, once in autumn before leaf fall and once in spring after winter storms. If you bring in an inspector, ask directly whether vents are blocked and whether fascia feels sound to the touch.
Jhroof recommends exactly this rhythm in its own seasonal maintenance guidance, backed by a free, no-obligation quote process and 24-hour emergency response for anything that can't wait until the next inspection window.
Does Your Roofline Affect Your Energy Bills?
Yes, and more directly than most homeowners assume. A well-ventilated loft with intact soffit vents keeps the roof deck closer to outdoor temperature, which reduces the heat buildup that pushes cooling costs up in summer.
In winter, the same airflow prevents warm, moist indoor air from lingering against the roof deck and condensing. That condensation, left unchecked, dampens loft insulation, and wet insulation loses much of its ability to slow heat loss. A soffit vent blocked by paint or debris doesn't just risk rot. It can quietly undermine the insulation performance you're already paying for.
Fascia plays a smaller but real role here too. A poorly sealed fascia board lets wind-driven drafts sneak into the eaves, creating cold spots along the ceiling line that make a heating system work harder than it should.
None of this shows up on a monthly energy bill as a single obvious line item. It shows up gradually, as slightly higher heating and cooling costs that homeowners often chalk up to an aging boiler or air conditioner rather than a compromised eave. Checking soffit vents and fascia condition costs nothing and takes ten minutes with a flashlight, which makes it one of the easier energy efficiency checks available to any homeowner.
Soffit and Fascia's Role in Curb Appeal
A roofline in good condition frames the entire front of a house, whether anyone consciously notices it or not. Fascia and soffit run in a continuous line around the eaves, and any sag, discoloration, or mismatched repair patch draws the eye immediately, even from across the street.
Clean, straight fascia lines make gutters look properly seated rather than bolted on as an afterthought. Soffit panels in a uniform color and finish give the whole eaves a finished look, while patchy repairs, warped timber, or faded uPVC panels signal deferred maintenance to anyone sizing up the property, including prospective buyers.
Color and material choices matter for appearance beyond just function. Homeowners often match soffit and fascia color to window frames or trim for a cohesive look, and many opt for woodgrain-effect uPVC when they want the traditional timber appearance without the repainting schedule. Aluminum wraps offer a similar low-maintenance appeal while preserving an existing timber profile underneath.
This is one area where function and appearance genuinely overlap. Fixing a rotten fascia board solves a structural problem and immediately improves how the whole roofline reads from the street. Real estate agents and property surveyors both flag roofline condition as one of the faster tells of how well a house has been maintained overall, right alongside gutter condition and roof covering.
Are There Building Regulations for Soffit and Fascia?
Soffit and fascia installation in the UK falls under building regulations mainly through ventilation requirements rather than a dedicated rulebook of their own. Approved Document F sets the ventilation standard that soffit vents need to meet, specifying that minimum net free area per attic floor size and the 40% soffit intake share covered earlier.
That means a soffit replacement isn't purely a cosmetic decision. If the new panels provide less ventilation than the old ones, or if solid panels get installed where vented ones were needed, the loft can end up under ventilated even though the roof looks fine from outside. This is a common oversight during DIY soffit swaps, where the focus lands entirely on matching the color rather than matching the vent capacity.
Fascia itself doesn't carry the same explicit ventilation obligation, but its condition affects compliance indirectly. A fascia board that's rotted or missing can compromise the seal the ventilation system depends on, letting air bypass the intended path through the soffit vents.
For most repair and replacement jobs, an experienced roofing contractor will already account for these ventilation requirements as standard practice, rather than treating them as a separate regulatory hurdle. It's worth confirming this explicitly if a contractor talks only about the visible finish and never mentions vent capacity.
What Happens If You Ignore Roofline Maintenance?
Neglect here compounds quietly, then arrives all at once. A blocked soffit vent doesn't cause visible damage on day one. It takes months of trapped moisture before mold appears on rafters or insulation starts sagging with dampness.
Fascia rot follows a similar slow arc. A small soft spot left unaddressed for a season or two spreads into the rafter ends behind it, and what would have been a straightforward board replacement turns into a rafter repair job with scaffolding involved. Gutters attached to failing fascia eventually pull loose entirely, sending rainwater straight down an exterior wall instead of into the drainage system, which introduces a whole separate set of damp problems at ground level.
Pests take advantage of any gap that opens up. Birds, wasps, and rodents treat a damaged soffit as an open door into the loft, and once they're established, removal becomes its own separate task on top of the repair itself.
The pattern across nearly every emergency roofline callout is the same: a minor, cheap fix that got postponed until it became an expensive one. Catching problems during a routine seasonal check almost always costs less, in money and hassle, than waiting for a leak to force the issue.
What to Expect During Soffit and Fascia Installation
A proper installation starts with removing the old boards and inspecting what's underneath, since fascia and soffit installation is really about exposing and checking the rafter ends before anything new goes up. This step matters more than most homeowners expect. Replacing fascia without checking the rafter ends behind it can leave hidden timber decay in place, undoing much of the benefit of the new boards.
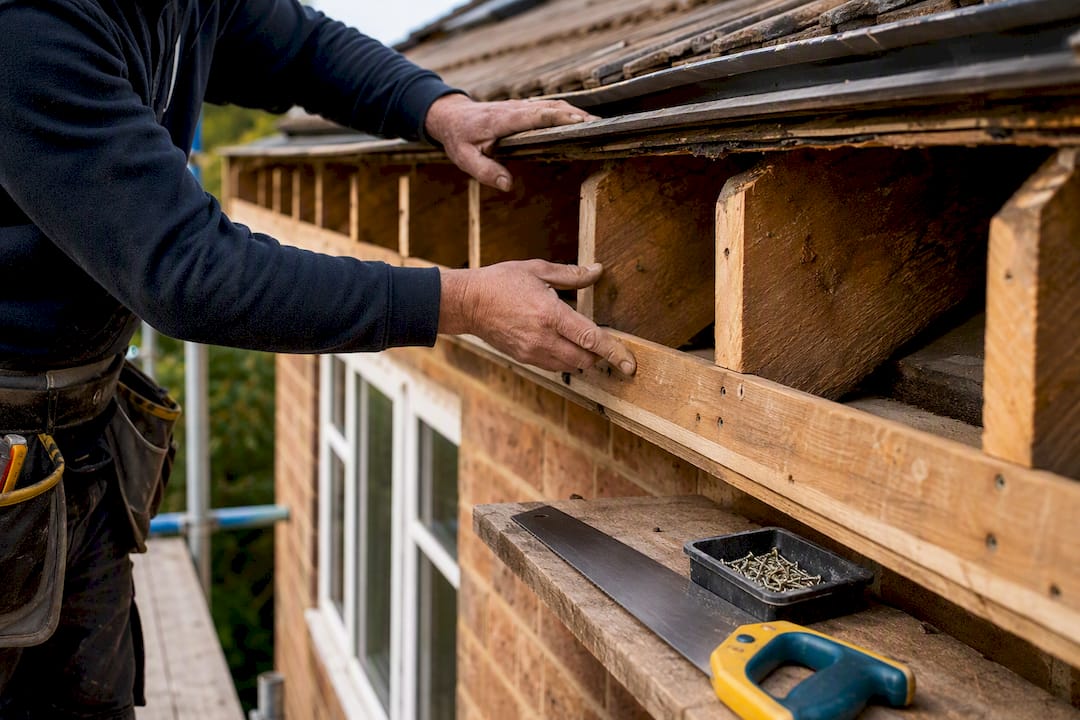
Once the rafter ends are confirmed sound (or repaired where they aren't), new fascia gets fixed directly to them, with gutter brackets remounted at a slope that keeps water flowing toward the downpipes rather than pooling. Soffit panels go in next, cut to fit the span between fascia and wall, with vented sections positioned to match the ventilation calculation for that loft.
Material choice affects the installation itself. uPVC and aluminum panels install with expansion gaps to handle temperature swings without warping, while timber needs priming or pre-painting before it ever goes up, since coating a fascia board after installation is far harder to do evenly.
Access is often the bigger practical consideration than the materials themselves. Single-story runs are usually manageable from a ladder, but two-story properties or steep rooflines typically need scaffolding, which affects both cost and how long the job takes.
Where Standard Advice Falls Short
Most soffit and fascia guides treat ventilation as a footnote and materials as the main event. That's backwards. The 40% intake rule from Approved Document F is the single most overlooked factor in roofline health, and it's the one homeowners are least likely to check themselves.
Here's what the evidence actually supports: material choice matters for longevity and looks, but ventilation balance determines whether the loft stays dry in the first place. A homeowner can install premium uPVC soffit panels and still end up with condensation and mold if those panels aren't vented, or if the exhaust side at the ridge was never sized correctly. Conventional advice fixates on "which material lasts longest" when the more urgent question is "is air actually moving through this eaves."
If you're prioritizing anything, prioritize the flashlight check over the paint color. Open the loft hatch, look for a draft near the ridge, and confirm the soffit vents aren't painted shut before worrying about whether your fascia matches the window trim. Function first, finish second. The homes that end up with rafter decay and gutter failure almost always skipped that first step for years before anyone noticed.
— Gabbi
Get a Professional Eye on Your Soffit and Fascia
Jhroof gives Kent homeowners a direct route to fixing roofline problems instead of guessing at them from a ladder. Where a generic handyman might patch a visible gap and call it done, a proper inspection checks the vent balance and rafter condition behind the boards, catching the hidden decay that turns a small repair into a bigger bill later.

If you've spotted sagging gutters, a soft fascia board, or vents that were painted over years ago, the roofing services team covers inspection, soffit panel replacement, fascia replacement, and gutter re-fixing across Ashford, Folkestone, Canterbury, Maidstone, and the surrounding Kent area. Storm damage or a sudden leak doesn't wait for a convenient appointment slot, which is why the 24-hour emergency response line stays open for exactly that situation.
Before requesting a quote, have a few details ready: the approximate length of the fascia or soffit run, any visible damage you can describe or photograph, and whether the property has straightforward ladder access or needs scaffolding. Every quote is free and comes with no obligation to book, so there's no downside to getting a second opinion on a roofline that's starting to look tired.
Sources
For the official ventilation standard referenced throughout this guide, see Approved Document F: Ventilation from the UK government. For a deeper technical breakdown of how vent sizing works, Benjamin Obdyke's explainer on net free area covers the calculation in more depth. For material and installation tradeoffs, the complete guide to soffit and fascia materials is a useful next stop.
- Fascia and soffit explained: what they are and why your home needs them
- What is a soffit? — Metal Profiles UK guide
FAQ
Is Soffit and Fascia Necessary?
Yes. Fascia is the only structural anchor point for gutters, and soffit provides the intake ventilation that keeps a loft from trapping moisture. Without both, roofs face a much higher risk of rot, mold, and gutter failure over time.
What Are the Downsides of Soffit Panels?
Soffit panels can trap moisture instead of releasing it if the vents get painted over or blocked during renovation work, which is one of the most common installation mistakes homeowners make. Cheaper uPVC panels can also discolor after years of direct sun exposure, though this is a cosmetic issue rather than a functional one.
How Much Should Soffits and Fascias Cost?
Cost depends heavily on the length of the run, the material chosen, and whether scaffolding is needed for access, so there's no single figure that applies to every home. Jhroof provides a free, no-obligation quote through its roof repair services once these specifics are known.
Why Don't All Houses Have Soffits?
Older homes, particularly those built before modern ventilation standards, sometimes have open eaves or minimal boxing-in rather than full soffit panels. Many of these properties get retrofitted with vented soffit during a roof replacement specifically to meet current ventilation guidance and reduce condensation risk in the loft.