
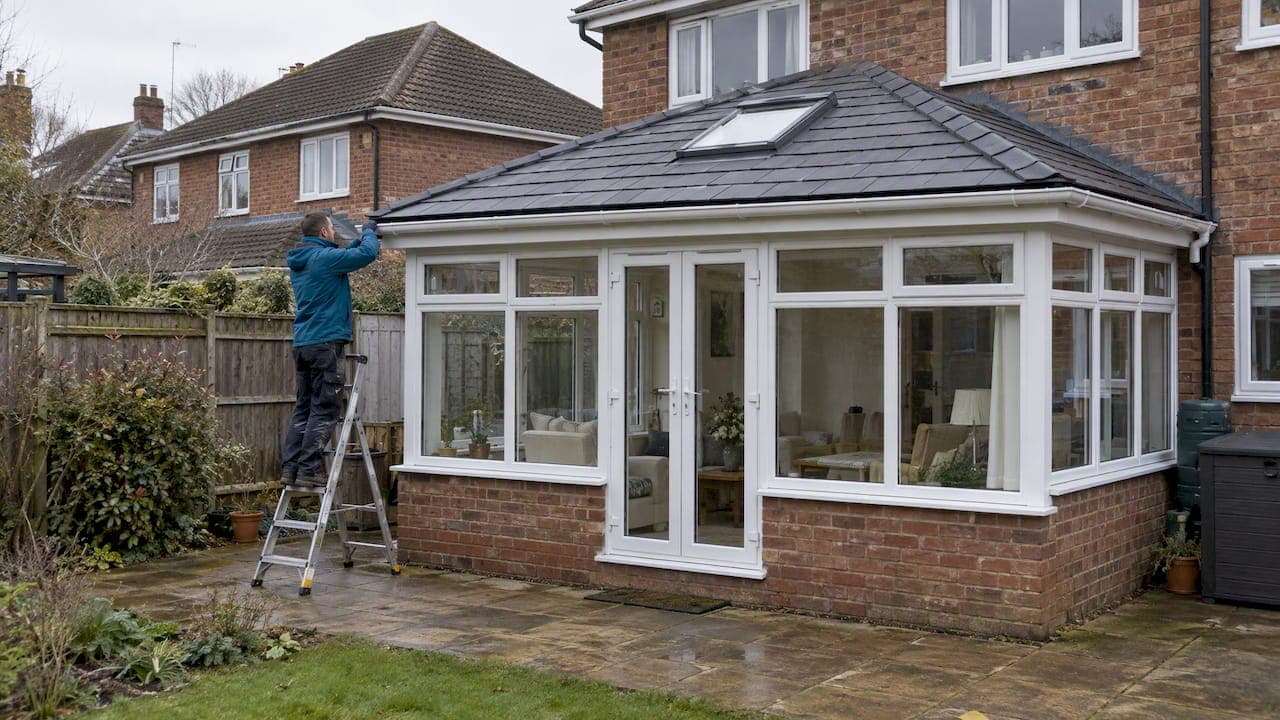
A tiled conservatory roof is worth it for most homeowners who want their conservatory usable in every season, because it delivers a real jump in insulation and comfort over glass or polycarbonate. The trade-off is less natural light and a higher upfront cost, and the work often falls under Building Regulations. Typical replacement jobs run from around £6,000 to £18,000, and a structural check is usually needed before work starts.
TL;DR:
- Tiled roofs can achieve much better insulation with U-values around 0.16 W/m²K, making a conservatory usable throughout the year, especially in winter.
- The main drawbacks include reduced natural light, higher costs up to £18,000, and increased structural load requiring reinforcement or foundation checks.
- Proper installation requires careful detailing of eaves, vapour control, and planning for rooflights to maintain light and ventilation.
- A structural survey is crucial before work, as reinforcement and Building Regulations fees can significantly increase initial quotes.
- Full conversion costs depend on insulation levels, reinforcement needs, rooflights, and finish quality, making itemized quotes essential for budget clarity.
Table of Contents
- 1. Pros: what tiled or warm roofs deliver
- 2. Cons: drawbacks and risks to weigh first
- 3. Typical costs and timeline for the UK homeowner
- 4. Building Regulations, structural checks and what installers should survey
- 5. Keeping light and ventilation: practical design fixes
- 6. How to decide: a short, actionable checklist before you book work
- 7. A roofing specialist's honest take on tiled roofs
- If you want help: J.H. Roofing conservatory roof conversion services
- Sources
- FAQ
1. Pros: what tiled or warm roofs deliver
The main draw is thermal performance. A tiled or warm roof can reach U-values of 0.15 to 0.18 W/m²K, compared with roughly 1.0 to 2.4 W/m²K for a typical glass or polycarbonate roof. That gap is the difference between a conservatory you use for two seasons and one you use all year, since less heat escapes in winter and less builds up in summer.

That everyday comfort tends to translate into value, too. Some sources point to a resale uplift of up to around 5% when a conservatory becomes a genuinely usable room rather than a fair-weather add-on. Beyond temperature, a solid roof cuts down the noise of rain hammering on glass and adds a layer of privacy and security that a fully glazed roof cannot match, according to homeowner reports gathered by The Eco Experts. Tiled finishes also tend to have greater durability than polycarbonate roofing and require less upkeep over time, since there is no sealant or panel degradation to track.
Taken together, the case for a tiled roof rests on a short list of practical wins:
- Sharply lower heat loss and heat gain through the roof.
- Year-round usability rather than a two-season room.
- Quieter interior during rain and hail.
- Better privacy, security, and long-term durability.
Improving your roof's U-value from around 2.0 W/m²K to 0.16 W/m²K is one of the more effective ways to make a conservatory usable in January, according to figures from ExpertSure.
2. Cons: drawbacks and risks to weigh first
The obvious loss is daylight. Swap glass for tiles and the room gets noticeably darker unless you plan for it, which is the single biggest complaint homeowners raise after the fact.

Cost is the second hurdle, and it rarely stops at the headline figure. Structural reinforcement, Building Control fees, and finishing work can all add to the base price, so a quote that looks lean at first glance may not stay that way. Weight is part of the reason: warm-roof systems typically weigh 25 to 40 kg/m² installed, against less than 10 kg/m² for polycarbonate. That increase in load, sometimes two to four times the original, is why frames and foundations often need checking before the old roof comes off.
Poor installation brings its own risks. Cold bridges, condensation, and sloppy detailing at junctions are common when a roof is specified without care.
- Reduced daylight unless rooflights are planned in from the start.
- Hidden costs from reinforcement, Building Control, and finishing.
- Increased structural load that may require frame or foundation work.
- Condensation risk from missing or poorly continuous vapour control.
Pro Tip: Ask any installer exactly how they will detail the eaves and vapour-control layer in writing, since under-specified eaves junctions are one of the most common failure points in warm-roof conversions.
3. Typical costs and timeline for the UK homeowner
For a standard 3.5 to 4 meter conservatory, replacing a glass or polycarbonate roof with a solid or tiled warm roof typically costs between £6,000 and £18,000, with smaller lean-to rooms at the lower end and larger Victorian or Edwardian conservatories pushing the price up. Where that final number lands depends on the insulation spec, the tile or finish you choose, whether the frame needs reinforcing, how many rooflights you add, and any Building Control fees.
| Cost factor | Typical impact on price |
|---|---|
| Standard 3.5 to 4 meter footprint | £6,000 to £18,000 range |
| Insulation spec (PIR depth) | Thicker PIR raises material cost but lowers U-value |
| Frame reinforcement | Adds cost when existing frame cannot carry new load |
| Rooflights and finish | Additional units and premium tiles raise the total |
For many homeowners with conservatories built between 2005 and 2020, a roof replacement is the better-value route compared with a full rebuild, delivering most of the comfort upgrade at lower cost and in a shorter timeframe. Ask for a quote that itemizes reinforcement, Building Regulations fees, and rooflight or finish options separately, so you can see exactly where your money is going. For an independent reference point, the 2026 UK price guide from Complete Property covers similar ranges.
4. Building Regulations, structural checks and what installers should survey
Conservatories often sit outside normal planning and Building Regulations requirements, but that exemption is conditional. Once a roof replacement significantly reduces glazing or changes how the roof performs thermally, Building Control may treat the conservatory as no longer exempt, according to LABC guidance on solid roofs to conservatories. Official Planning Portal guidance confirms that any new roof must comply with Building Regulations, even where the original structure was exempt.
Before signing off on a job, a competent installer should check:
- Whether the existing frame can take the added weight of a tiled or warm roof.
- Foundation condition, since older conservatories were rarely built for a heavier roof load.
- Eaves junctions and how load transfers from roof to frame to base.
- Insulation depth and continuity, typically 90 to 150 millimeters of PIR aiming for a U-value near 0.16 W/m²K, with a continuous vapour-control layer.
- Ventilation provision, so moisture from everyday use has somewhere to go.
When you are unsure whether your project needs formal sign-off, ask Building Control for pre-application advice or apply for a Building Notice rather than assuming an exemption still applies. The Extension Works guide to Building Regulations covers what a completion certificate process typically involves for similar projects.
5. Keeping light and ventilation: practical design fixes
A tiled roof does not have to mean a dim room if daylight is planned in from the start rather than bolted on afterward. Adding rooflights later usually doubles the complexity and cost compared with specifying them at the outset, so this is one decision worth getting right the first time.
- Position rooflights or a glazed lantern over seating areas where daylight matters most.
- Two rooflights is a sensible starting point for a typical conservatory conversion, based on common installer practice.
- Fit trickle vents or an extractor to manage moisture and keep vapour control continuous.
- Choose a tile or finish, such as pressed metal or lightweight composite, that suits the style of the existing house.
Getting the balance of glazing and insulation right at design stage avoids the classic "dark box" complaint that follows some rushed conversions.
6. How to decide: a short, actionable checklist before you book work
Start with what you actually want from the room. If year-round use matters more than an abundance of natural light, a tiled roof is likely to suit you. If daylight is the priority, plan generous rooflights into the design rather than treating them as an afterthought.
- Ask whether you need the room usable in winter and summer, or just extended into spring and autumn.
- Get a structural survey before requesting quotes, so pricing reflects your actual frame and foundation condition.
- Request a written scope that separates the base roof cost from reinforcement and Building Regulations fees.
- Consider a full rebuild instead of a roof swap if the existing frame or foundations are already failing.
Pro Tip: Treat any quote that skips a structural survey, gives one all-in price with no breakdown, or dismisses Building Regulations as "not needed" as a red flag worth questioning before you sign.
7. A roofing specialist's honest take on tiled roofs
Tiled roofs earn their reputation when the existing frame is sound and the homeowner genuinely wants the conservatory usable in January, not just June. Where budgets get tight is when reinforcement gets treated as optional rather than checked upfront. A proper survey and a realistic budget, not enthusiasm for the finish, are what separate a good conversion from a regretted one.
— Gabbi
If you want help: J.H. Roofing conservatory roof conversion services
If you are in Ashford, Canterbury, Maidstone, or elsewhere across Kent and ready to move past research, J.H. Roofing's conservatory conversion service covers the structural survey, Building Control liaison, and installation in one package, backed by insured workmanship and a 4.7-star Google rating.
A proper quote should walk you through frame condition, reinforcement needs, and finish options before any work is booked, so you know the full cost upfront rather than discovering extras midway through. You can see the standard of finish in a recent flat roof replacement case study, and browse roof replacement services in Kent for larger jobs. Request a quote to get a realistic figure for your own conservatory.
Sources
For further reading, the LABC guidance on solid roofs and Planning Portal FAQ on conservatory roofs cover the regulatory side in more detail. For insulation targets on garden rooms and similar structures, see Shed Factory's guide to U-values.
- Conservatory roof replacement costs | Checkatrade
- Conservatory roofs: roof insulation and U-values | ExpertSure
- LABC guidance on solid roofs to conservatories or porches
FAQ
Is it worth putting a tiled roof on a conservatory?
For most homeowners who want year-round use rather than a room limited to spring and summer, yes, given the insulation gains a tiled roof offers over glass or polycarbonate. The trade-off is reduced daylight and a higher upfront cost, typically £6,000 to £18,000 for a standard-sized conservatory.
What triggers Building Regulations on a conservatory roof?
A conservatory can lose its usual exemption when the new roof significantly reduces glazing or changes the room's thermal performance, according to LABC guidance. If you are unsure, Planning Portal guidance recommends checking with Building Control before work starts.
What are the downsides of having a tiled roof?
The main downsides are reduced natural light, a higher initial cost than glass or polycarbonate, and the possible need for frame or foundation reinforcement once the added weight of the roof is accounted for. Poor detailing at the eaves or vapour-control layer can also lead to condensation problems if the installer under-specifies the work.
What is the best roof for a conservatory?
There is no single best option, since it depends on whether you prioritize light or year-round comfort. A tiled or warm roof suits homeowners who want the room usable in winter, while a glazed roof or a hybrid design with rooflights suits those who value natural light above thermal performance.