
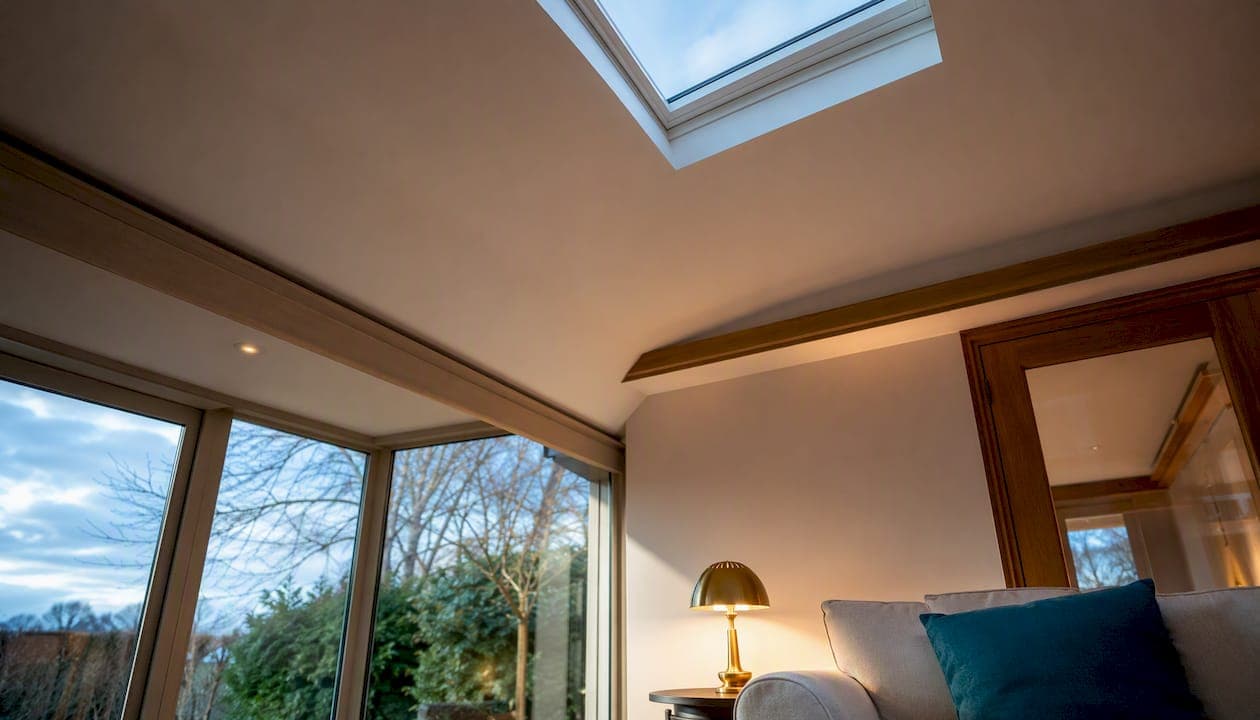
An insulated warm roof is the standard fix for a conservatory that's too cold in winter, too hot in summer, and too loud when it rains. Most systems deliver U-values between 0.12 and 0.15 W/m²K, and installation typically runs three to five days. The rest comes down to which system fits your frame, your budget, and how much sky view you're willing to trade for comfort.
TL;DR:
- Most warm roof conservatories offer U-values between 0.12 and 0.15, significantly reducing heat loss compared to polycarbonate or glass roofs.
- Structural surveys are essential before installation to ensure the existing frame can support the added weight, especially for tiled or pod systems.
- Hybrid systems combining insulation with glazed sections provide insulation benefits without sacrificing natural light, making them suitable for those wanting bright spaces.
- Installation typically takes three to five days for modular systems, with costs varying based on size, finishes, and the need for structural reinforcement.
- Proper planning for lighting, ventilation, and electrical fixtures during installation enhances comfort and functionality in the transformed space.
Table of Contents
- What Is a Warm Roof Conservatory, and How Does It Differ From Glass or Polycarbonate?
- What Are the Real Benefits and Trade-Offs of a Warm Roof?
- Which Warm Roof System Suits Your Conservatory?
- Will a Warm Roof Fit Your Conservatory? Structural and Regulatory Checks
- What Does a Warm Roof Cost, and How Long Does Installation Take?
- How Do You Choose the Right Installer?
- Does a Warm Roof Work With Your Existing Heating and Ventilation?
- What Are Your Lighting and Electrical Options in a Warm Roof Conservatory?
- Does a Warm Roof Conservatory Increase Property Value?
- J.H. Roofing's Experience With Conservatory Roof Conversions in Kent
- Ready to Get a Free Quote for Your Conservatory Roof?
- Sources
- FAQ
What Is a Warm Roof Conservatory, and How Does It Differ From Glass or Polycarbonate?
A warm roof conservatory replaces the existing glass or polycarbonate roof panels with a solid, insulated structure, usually a lightweight tiled or slate finish over an insulated core. It's called a "warm roof" because the insulation sits above the structural frame, wrapping the whole room in a continuous thermal layer instead of leaving cold bridges at the rafters.
Glass and polycarbonate roofs transfer heat almost as fast as they let light through. On a cold January morning, that same roof pulls heat out just as efficiently, which is why so many conservatories become storage rooms for nine months of the year.
Solid warm roof systems close that gap. WarmerRoof's tiled pod system advertises a U-value of 0.12, and Guardian's warm roof, backed by BRE-independent testing, reaches around 0.15 in most of the UK. Compare that to a typical polycarbonate roof, which often sits above 2.0.
- Polycarbonate roof: cheapest option, poor insulation, prone to condensation and glare
- Glass roof: better light quality than polycarbonate, still weak thermal performance without secondary glazing
- Warm roof (tiled/solid): U-values around 0.12–0.15, matches house insulation standards, cuts heat loss and noise
What Are the Real Benefits and Trade-Offs of a Warm Roof?
The headline benefit is usability. A conservatory that used to sit empty from October to March becomes a room you actually use for breakfast, working from home, or hosting guests, because it holds heat instead of losing it. Rain noise drops noticeably too. Where a glass or polycarbonate roof turns a downpour into a drumbeat, a tiled warm roof muffles it to something closer to background noise.
Heating costs are harder to pin down precisely because they depend on your existing setup, but a well-insulated roof reduces the heat loss that conservatories are notorious for, according to Checkatrade's guidance on conservatory roof options, which flags the roof as one of the biggest sources of wasted warmth in these rooms.
- Warmer in winter, cooler in summer, since solid insulation blocks solar gain as well as heat loss
- Quieter during rain and wind
- Reduced uninterrupted sky view compared with a fully glazed roof
Pro Tip: If losing the open sky view worries you, ask your installer about roof lanterns or a small run of roof windows built into the solid structure. You keep most of the insulation benefit while restoring a slice of natural light overhead.
Which Warm Roof System Suits Your Conservatory?
Three system families dominate the UK market, and each solves a slightly different problem.
Tiled or solid pod systems use factory-built timber pods with insulation baked in, then finished with lightweight tiles or slate to match your house roof. These deliver the strongest U-values, often 0.12 to 0.15, and because the pods arrive pre-cut and insulated, on-site work is faster and tidier. The trade-off is that you lose almost all overhead glazing unless you specify roof windows.
Hybrid systems combine solid insulated sections with configurable glass panels, letting you choose where the light comes in. Ultraframe's Livinroof, for example, advertises U-values of 0.12–0.15 while still allowing glazed sections positioned over a dining table or seating area. This is the middle ground for anyone who wants insulation without giving up the feel of a conservatory entirely.
Lightweight aluminium or engineered systems prioritize speed and compatibility with older or slender frames that weren't built to carry heavy tiled loads. They're often the practical choice when a structural survey flags limited load capacity.
- Choose tiled/pod if maximum insulation and noise reduction matter most
- Choose hybrid if you want a warm roof but refuse to give up natural light
- Choose lightweight aluminium if your existing frame can't take a heavier tiled structure
Will a Warm Roof Fit Your Conservatory? Structural and Regulatory Checks
Before ordering anything, get a structural survey. A tiled warm roof weighs considerably more than glass or polycarbonate, and your existing frame, eaves, and brickwork need to be checked for load capacity. Most reputable installers include this as a standard first step, and it's the single most important thing to insist on if a quote skips it.
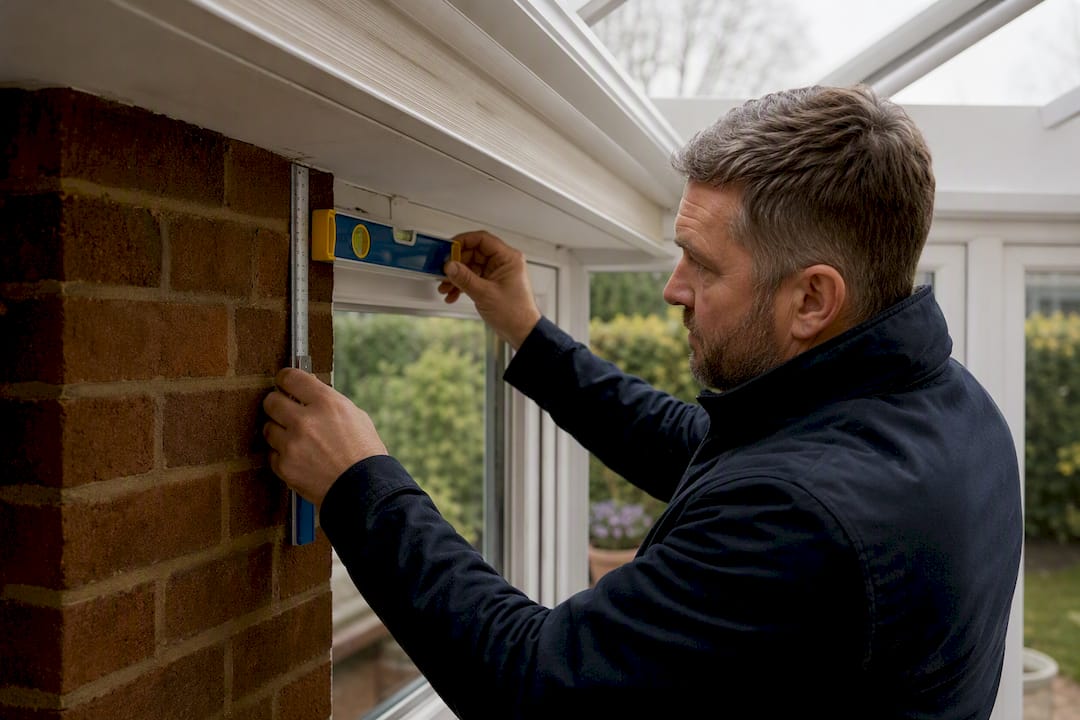
Building Regulations apply to conservatory roof replacements in the UK, primarily around thermal performance. Your new roof needs to meet current insulation standards, and Checkatrade notes that replacement roofs commonly fall under permitted development, provided they satisfy the building-regs thermal rules rather than needing full planning consent.
That said, permitted development isn't automatic in every case. Conservation areas, listed buildings, and conservatories that extend beyond certain size or height limits can trigger a planning permission requirement. A few checks worth doing early:
- Confirm whether your property sits in a conservation area or has listed status
- Check your conservatory's footprint against permitted development size limits
- Ask your installer who submits Building Regulations paperwork and who signs it off
What Does a Warm Roof Cost, and How Long Does Installation Take?
Costs vary with conservatory size, the glazing you keep, whether the frame needs reinforcing, and the finish you choose. A small lean-to conservatory will cost noticeably less than a large Victorian-style room with multiple glazed panels and a lantern feature, and Checkatrade's cost guidance is a useful starting point for ballpark ranges before you get firm quotes.
Installation itself is usually quick. Factory-built modular systems reduce on-site cutting, and case examples from insulated conservatory roof installers show many retrofits completed in two to five days. That speed matters if you're living in the house through the work.
- Cost drivers: size, glazing versus solid ratio, structural reinforcement, finish (tile, slate, render)
- Timeline: typically 3 to 5 days for modular systems, longer for bespoke or heavily reinforced projects
- Warranties to expect: multi-year product guarantees on the roof system itself, plus an insurance-backed workmanship guarantee from the installer, as flagged in Guardian's warranty framework
How Do You Choose the Right Installer?
Picking the right installer matters more than picking the right system, because even the best-rated roof performs poorly if it's fitted wrong. A short checklist beats a long research spiral here.
- Verify public liability insurance and ask for references from recent local jobs, not just a testimonials page.
- Confirm the installer will carry out or commission a structural survey before quoting a fixed price.
- Ask for the exact U-value of the system they're proposing, not a vague "highly insulated" claim.
- Clarify who handles Building Regulations sign-off and who submits any required paperwork.
- Get the warranty terms in writing, including both the product guarantee and the workmanship guarantee.
Pro Tip: If an installer won't commit to a written U-value figure or dodges questions about who handles building-regs sign-off, treat that as a warning sign. A confident, established contractor answers both without hesitation.
Watch for red flags: no written warranty, a vague scope of works, or reluctance to show proof of past installations. Those gaps tend to show up later as disputes, not savings.
Does a Warm Roof Work With Your Existing Heating and Ventilation?
Yes, and in most cases it works better than the roof it replaces. A solid insulated roof cuts the heat loss that forces radiators or electric heaters in a conservatory to run constantly just to keep the room above freezing. If your conservatory already has a radiator tied into the main heating system, a warm roof roughly means that radiator finally does its job properly instead of fighting a losing battle against a glass ceiling.
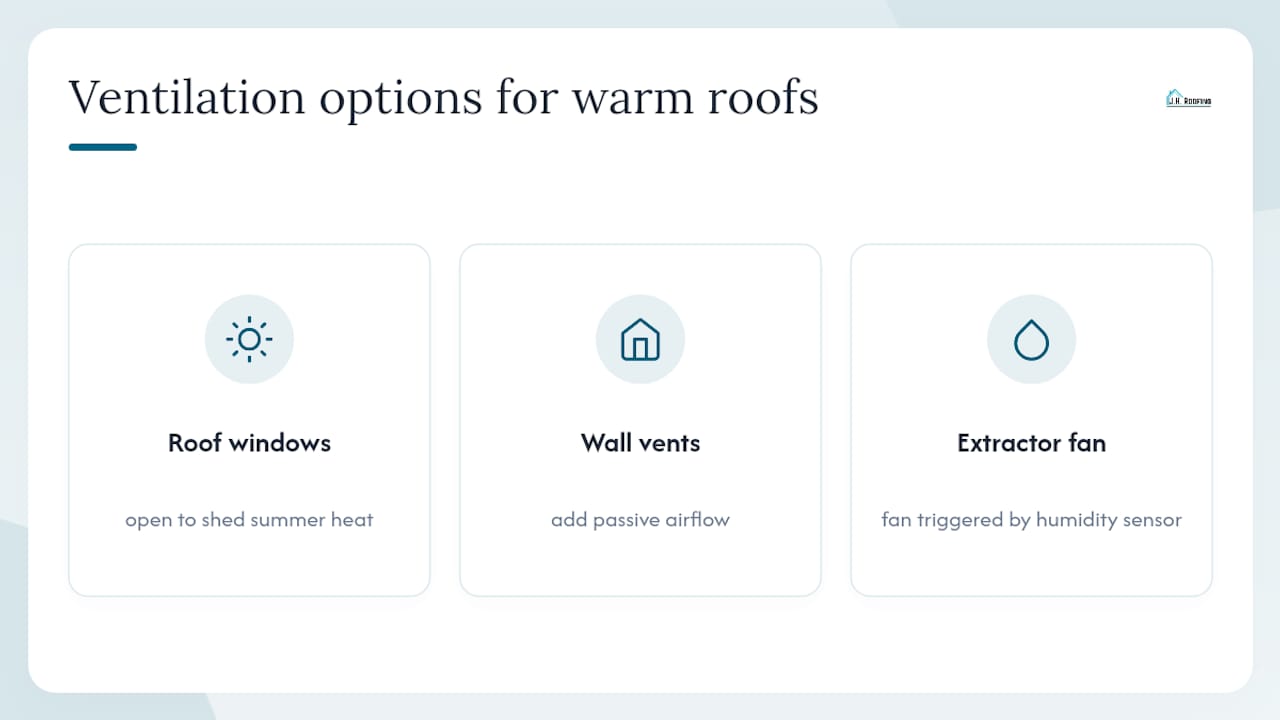
Ventilation needs a second look, though. Conservatories with glass or polycarbonate roofs often rely on roof vents or trickle vents built into the glazing bars. Swap that roof for a solid structure and you may lose some of that ventilation path, particularly in summer when the room needs to shed heat quickly. Good installers plan for this by specifying roof windows that open, additional wall vents, or in some cases a small extractor fan tied to a humidity sensor.
If you're running underfloor heating or a heat pump-fed system into the conservatory, a warm roof's improved insulation makes those systems more efficient, since they're no longer compensating for constant heat loss through the ceiling. Worth flagging to your installer: any existing damp or condensation issues in the conservatory should be resolved before the new roof goes on, since sealing the room more tightly can trap moisture that used to escape through gaps in the old structure.
What Are Your Lighting and Electrical Options in a Warm Roof Conservatory?
Losing the fully glazed roof means rethinking how light gets into the room, and this is where planning ahead pays off. Roof lanterns, skylights, and strategically placed roof windows are the most common fixes, letting you keep pockets of natural light without giving up the insulation benefit of a solid structure.
For artificial lighting, a solid roof actually opens up options that a glass ceiling never allowed. Recessed downlights, spotlights on tracks, or pendant fittings can all be built into the new structure, something you simply can't do with a polycarbonate or glass panel overhead. Many homeowners use this as a chance to add proper task lighting for a dining or work area, plus dimmable circuits for evening use.
Electrical fittings need to be planned before the roof goes on, not after. Cabling for lights, ceiling fans, or even a future projector screen is far easier to route through a solid roof structure during installation than to retrofit later. If you're adding a heater or considering underfloor heating as part of the project, this is also the point to loop in an electrician so wiring for both lighting and heating gets sorted in one pass rather than two separate jobs down the line.
Does a Warm Roof Conservatory Increase Property Value?
A conservatory that only works for six months of the year is a weaker selling point than a room a family can genuinely use in every season. Estate agents and buyers increasingly treat unusable conservatories as dead space, and a warm roof conversion turns that liability into a proper extension of the living area.
The exact resale premium is impossible to state as a fixed figure since it depends on your local market, the quality of the conversion, and how the rest of the house presents. But the practical logic holds up: a room that's warm in winter, cool in summer, and quiet in the rain reads to a buyer as usable square footage rather than a glorified greenhouse. That's a meaningfully different pitch during viewings, particularly for buyers who work from home or have young families needing extra living space.
Where it can backfire is a poorly executed conversion, one without proper Building Regulations sign-off or a system mismatched to the existing frame. That kind of shortcut can create issues during a buyer's survey later, so getting the compliance and structural checks right isn't just about safety. It protects the value you're trying to add.
J.H. Roofing's Experience With Conservatory Roof Conversions in Kent
Jhroof has spent over 10 years working on roofing projects across Kent, including conservatory roof conversions, and carries a 4.7 star Google rating built on that track record. Every conversion starts with a structural survey of the existing frame, followed by a Building Regulations check before any materials get ordered, so homeowners aren't left guessing about compliance halfway through the job.
Some roofing companies run a 24 hour emergency response service, which can be useful if a storm exposes an issue mid-project or on an older conservatory awaiting conversion. You can see the standard of finish expected on a similar job in this flat roof replacement case study in Kent.
Ready to Get a Free Quote for Your Conservatory Roof?
If you're weighing up tiled systems, hybrid roofs, or a lightweight aluminium structure, the fastest way to move from research to a real number is a free quote. Some roofing contractors work across multiple towns in Kent and offer no-obligation quotes for conservatory roof conversions that include structural and Building Regulations checks.
Some contractors handle the whole process directly, from the initial structural survey through to Building Regulations sign-off and installation, and provide insurance and local reputations. Start with the roof quote calculator for an instant estimate, or browse the full range of roofing services in Kent if you're still deciding what your conservatory needs.
Before you request a quote, have a few details ready: your conservatory's rough dimensions, the current roof type (glass, polycarbonate, or an older warm roof), and any preference for tiled, hybrid, or lightweight finishes. That's usually enough for a fast, accurate estimate without a site visit.
Sources
- Tiled Conservatory Roof | Tiled Extensions — WarmerRoof
- Solid roof conservatory: The ORIGINAL Guardian Warm Roof — Guardian Building Systems
- Conservatory roof options — Checkatrade
FAQ
Can You Put a Warm Roof on a Conservatory?
Yes. Most existing conservatory frames can be fitted with a warm roof once a structural survey confirms the frame can carry the added weight, and installers commonly reinforce the frame where needed.
Do I Need Planning Permission for a Warm Roof Conservatory?
Usually not, since replacement roofs typically fall under permitted development, but conservation areas, listed buildings, or conservatories exceeding certain size limits can require planning permission.
What Is the Best Way to Heat a Conservatory in the UK?
A warm roof conversion is the most effective long-term fix, since it stops the heat loss that makes any heating method inefficient; pairing it with your existing radiator or heat pump system typically gives the best year-round result.
What Are the Building Regulations for Warm Roofs in the UK?
Building Regulations require replacement conservatory roofs to meet current thermal performance standards, and most warm roof systems on the market, with U-values around 0.12 to 0.15, comfortably meet that bar.
How Long Does a Warm Roof Installation Take?
Most modular, factory-built warm roof systems take between three and five days to install, though bespoke or heavily reinforced projects can run longer.