
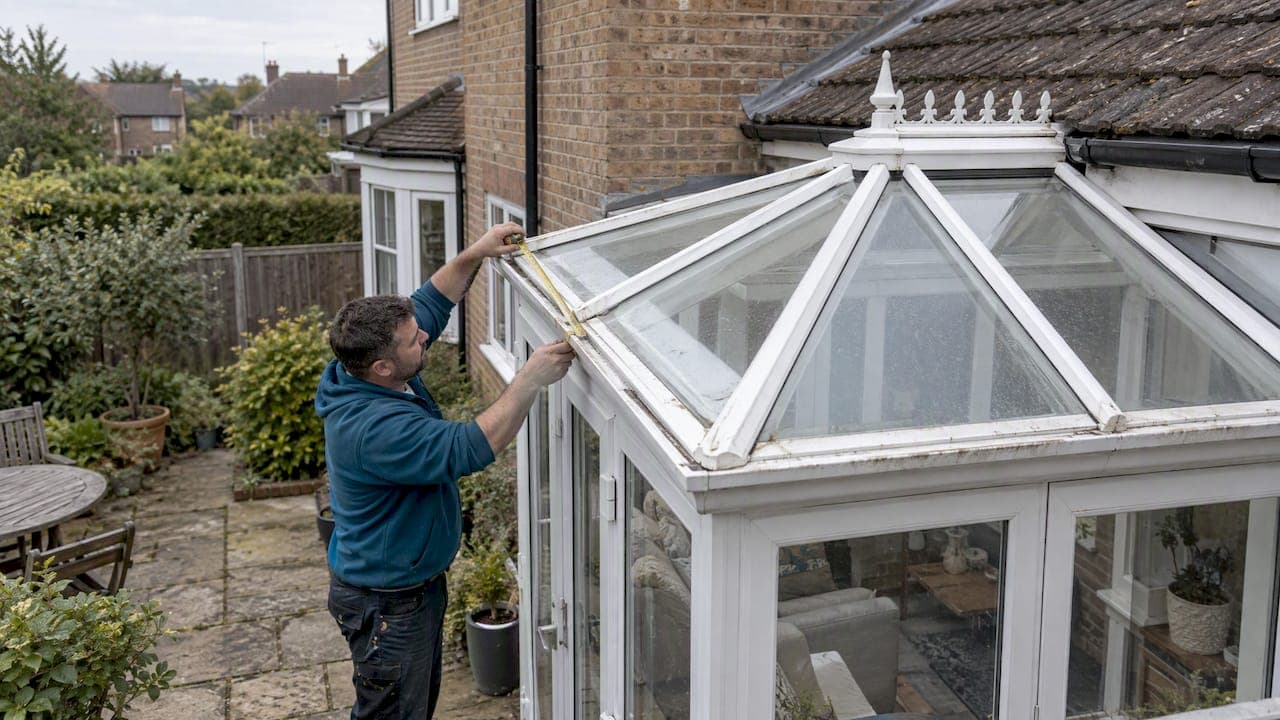
Most conservatory roof replacements fall under permitted development, meaning you usually do not need planning permission. That said, listed buildings, conservation areas, Article 4 directions, or extensions that already push your property near its limit can change this. Building Regulations, including Part L energy rules, are a separate matter and often still apply even when planning permission is not required. We recommend checking Planning Portal guidance before you start any work.
TL;DR:
- Permitted development usually requires a one story conservatory below eaves height, within rear depth limits of 3 to 4 metres, and under 50% land coverage.
- Listed buildings generally require listed building consent, while conservation areas or Article 4 directions can remove permitted development rights; confirm restrictions with your local planning authority.
- A conservatory may avoid Building Regulations only if it is at ground level, under 30 square metres, substantially glazed, thermally separated, and has independent heating controls.
- Adding heating or removing separating doors ends the usual exemption; heavier roofs may require structural approval, and heated spaces must meet Part L insulation standards.
- If eligibility is unclear, request a Lawful Development Certificate and written council confirmation, then keep approvals and drawings for future buyers and conveyancers.
Table of Contents
- Permitted development rules that let most conservatory roof changes go ahead
- When planning permission is likely required despite permitted development
- Building Regulations vs planning permission for a new conservatory roof
- Part L and when your new roof must meet thermal efficiency rules
- Your step-by-step checklist before replacing a conservatory roof
- What a roofer checks before fitting a new conservatory roof
- Why following both planning and Building Regulations rules protects you
- Get help with your conservatory roof conversion in Kent
- FAQ
- Sources
- Authoritative UK resources to check
Permitted development rules that let most conservatory roof changes go ahead
Permitted development (PD) rights let many homeowners replace a conservatory roof without applying for planning permission, provided the work stays within set limits. According to Planning Portal, conservatories normally qualify for PD when they are single-storey, do not exceed the allowed rear extension depth, and are not built on a listed building.
The common conditions include:
- The conservatory stays single-storey and does not extend above the original house's eaves height.
- Rear extensions typically stay within 3 to 4 meters, with larger ones needing prior notification to your council.
- The total area covered by extensions, including the conservatory, does not exceed 50% of the land around the original house.
- The roof design does not create a bulky or visually dominant addition to the property.
A conservatory that meets size and design limits is normally permitted development, according to Planning Portal. This matters because any previous extension counts toward that 50% allowance. A homeowner who added a side extension five years ago may have little room left before a new conservatory roof tips the property over the limit.
Homes in conservation areas, National Parks, or Areas of Outstanding Natural Beauty often face tighter restrictions or lose some PD rights altogether, so checking your property's designation matters as much as checking the roof's dimensions.
When planning permission is likely required despite permitted development
Several situations override standard PD rights and mean you will likely need to apply for planning permission before touching the roof.
- Listed buildings almost always require listed building consent for any roof alteration, regardless of size or design.
- Conservation areas and Article 4 directions can remove permitted development rights entirely. Local authorities can withdraw PD rights through an Article 4 Direction, and this is common in conservation areas, so checking with your local planning authority (LPA) before starting work is worthwhile.
- Exceeding PD limits through the new roof itself, or through the combined effect of past extensions, pushes a project outside permitted development and into the planning application process.
- Material changes to appearance, such as a roof that significantly alters the look of the house or affects a neighbor's light or privacy, can also trigger the need for permission.
A quick call or online search with your council's planning department will confirm whether any of these apply to your address.
Building Regulations vs planning permission for a new conservatory roof
Planning permission and Building Regulations answer different questions, and confusing the two causes most of the delays we see. Planning permission concerns land use and how a structure looks from the outside. Building Regulations concern whether the structure is safe, stable, and energy efficient once built.
A new conservatory roof can sail through planning permission and still need Building Regulations approval. Common triggers include:
- Changes to the structural load that the walls or foundations must carry, especially when swapping polycarbonate for tiles.
- Loss of thermal separation between the conservatory and the main house, such as removing the connecting doors.
- Adding fixed heating, radiators, or electrics that were not there before.
- Forming new openings, including larger roof windows or skylights.
Conservatories are normally exempt from Building Regulations when they sit at ground level, measure under 30 square meters, are substantially glazed, and are thermally separated with independent heating controls. That exemption stops applying the moment the conservatory is heated from the main house or those separating doors come out. Our conservatory roof building regulations checklist walks through the specific tests that determine whether your project still qualifies.
Part L and when your new roof must meet thermal efficiency rules
Approved Document L sets the energy performance standards that building control applies once a conservatory loses its exempt status. Approved Document L is the technical reference used when thermal separation or heating changes remove the standard exemption.
A genuinely unheated conservatory, separated from the house by proper doors or walls, stays outside Part L's scope. The exemption ends once you add heating, remove the separating doors, or convert the space into a year-round room. At that point, building control typically expects:
- A specified U-value for the new roof, often matching or improving on current insulation standards.
- Insulation upgrades to walls or floor if the space becomes part of the heated home.
- Separate heating controls if any heating remains, to limit energy loss.
Building control will usually ask for a specification sheet showing the proposed roof's U-value before signing off the work. Our guide to conservatory roof U-value targets sets out the figures and paperwork most Kent councils expect to see.
Your step-by-step checklist before replacing a conservatory roof
A short checklist now saves weeks of back-and-forth with your council later.
- Check Planning Portal guidance and search your LPA's planning history for any Article 4 direction or prior approvals affecting your property.
- If you are unsure whether your project qualifies as permitted development, apply for a Lawful Development Certificate. A Lawful Development Certificate gives official confirmation that a roof alteration is lawful and helps avoid problems at resale.
- Arrange a structural survey or a building-control pre-check to confirm the existing foundations can carry a heavier roof.
- If your conservatory loses its Building Regulations exemption, prepare a full application including proposed U-values and structural details.
- Keep every drawing, certificate, and approval on file. Future buyers and conveyancers will ask for them.
Pro Tip: Request written confirmation from your council rather than relying on a phone call. Verbal advice is not evidence if a dispute comes up later.
What a roofer checks before fitting a new conservatory roof
Before any tiled or solid roof goes on, we look past the aesthetics and check whether the structure beneath can actually take the extra weight.
- Foundation depth and condition, since many older conservatories were built on shallow footings designed only for lightweight glazing.
- The bearing condition of the existing walls, checking for movement or deterioration that a heavier roof would expose.
- Drainage and guttering capacity, because a solid roof sheds water differently than glass or polycarbonate.
- Ventilation, including whether the current setup will still manage condensation under a tiled roof.
- The condition of existing timbers or trusses that will carry the new load.
Heavier tiled or solid roofs often call for reinforced bearings or new pad footings where original foundations were never designed for that load. We build these checks into every conservatory roof quote, so you see the real cost and timeline before any work starts.
Pro Tip: Ask your contractor to show you the foundation inspection results in writing before agreeing to a solid roof upgrade.

Why following both planning and Building Regulations rules protects you
The most common mistake we see is a homeowner assuming an older conservatory is automatically exempt from Building Regulations, without checking whether a conservation area or Article 4 direction has quietly changed the rules since the house was built. A short check with your LPA, or a Lawful Development Certificate application, costs far less than removing unauthorized work later. Reach out to building control or a trusted roofer before you order materials, not after.
— Gabbi
Get help with your conservatory roof conversion in Kent
Checking planning rules and Building Regulations takes time most homeowners would rather spend elsewhere, and we handle that groundwork as part of every conservatory project we take on.
Our conservatory conversion service covers:
- Structural surveys to confirm your existing foundations and walls can carry a new roof.
- Liaison with building control on Part L compliance and documentation.
- Full roof replacement using glass, polycarbonate, or tiled options to suit your home.
- Free, no-obligation quotes before you commit to any work.
We serve local clients and offer responsive support. If you would rather compare roof materials first, our guide to conservatory roof options covers the practical trade-offs. When you are ready, request a free quote and we will take it from there.
This article is general information, not a substitute for advice from a qualified lawyer. Consult a qualified legal professional about your own circumstances before acting on anything here.
FAQ
Do you need planning permission to build a conservatory in Scotland?
Scotland runs a separate permitted development system from England, Wales, and Northern Ireland, with its own size and design limits set by the Scottish Government. Homeowners in Scotland should check their local authority's planning guidance directly rather than relying on England-focused rules, since limits and exemptions differ.
Do I need planning permission to convert my loft in the UK?
Many loft conversions in England qualify as permitted development if they stay within volume limits and do not extend beyond the roof plane at the front of the house. Conservation areas, Article 4 directions, and conversions that add dormers or exceed volume limits often require a full planning application, similar to the exceptions that apply to conservatory roofs.
What is the average cost to build a conservatory in the UK?
Published national average figures were not available for this article. Costs vary widely based on size, roof material, and whether structural upgrades are needed, so we recommend requesting a free, no-obligation quote for an accurate figure based on your specific project.
Do I need planning permission for a lean-to conservatory?
A lean-to conservatory generally follows the same permitted development rules as other conservatory styles, meaning it is normally exempt from planning permission if it meets the size, height, and land coverage limits set by Planning Portal. Listed buildings, conservation areas, and properties with existing extensions near the PD limit are the main exceptions worth checking first.
Does changing a conservatory roof always need Building Regulations approval?
Not always. According to Planning Portal's guidance on conservatory roofs, a roof swap can qualify as permitted development, but the new roof must still meet Building Regulations for structural safety and ventilation, which is a separate check from planning permission.
Sources
- Conservatory - Mini Guide
- Building regulations - Conservatories - Planning Portal
- Article 4 directions — restrictions on permitted development (Dorset Council)
- Gov
Authoritative UK resources to check
Before starting any conservatory roof project, these official sources give the most current guidance for your specific council and property.
- Planning Portal: conservatory mini guide
- Planning Portal: Building Regulations for conservatories
- Gov
- Article 4 directions guidance (Dorset Council)
For readers wanting more detail on roof ventilation and insulation trade-offs, this comparison of cold roof and warm roof approaches covers the technical side in depth.