
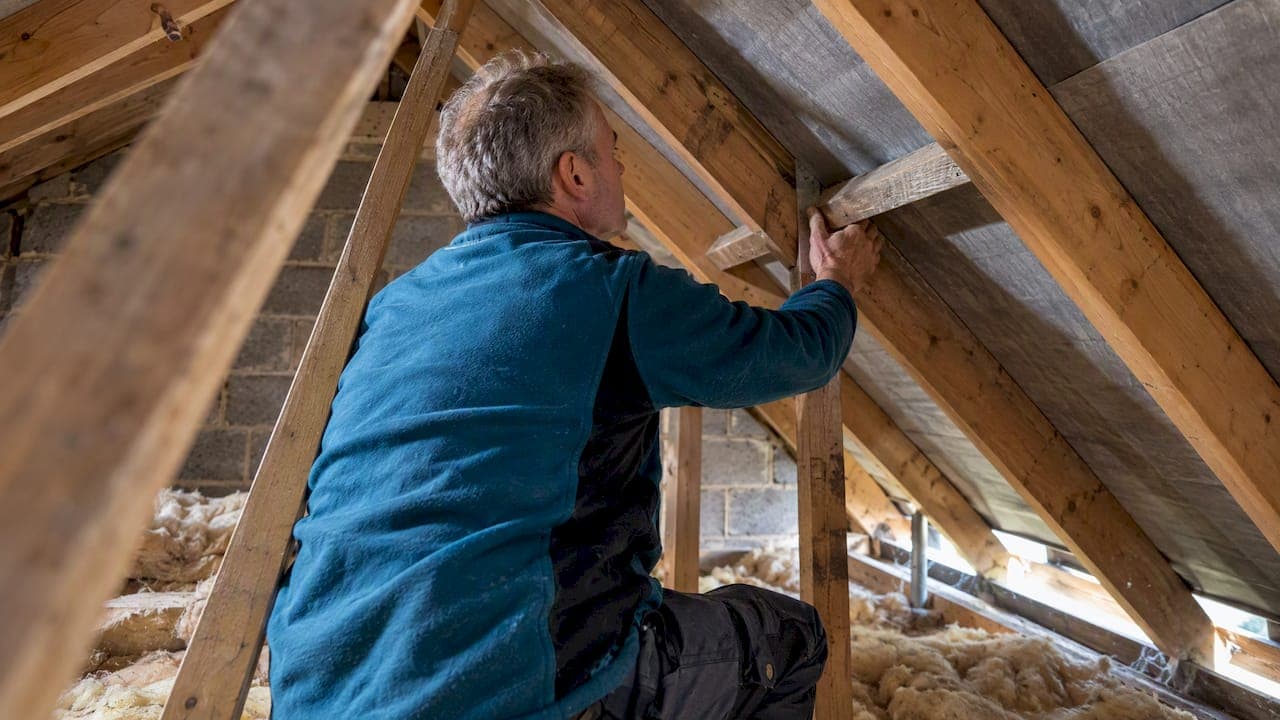
Most UK homes can carry a standard solar panel array without any structural work, because typical pitched and trussed roofs are built with enough spare capacity for everyday loads. A structural check becomes necessary when the added weight approaches a level of total roof loading that generally exceeds commonly recognised safety margins. If you're planning solar, the simplest first step is booking a roof survey with a competent installer or roofer before you commit to a system.
TL;DR:
- Panels and mounting hardware add about 20 kg per square meter; a 15% rise in roof loading commonly triggers a formal structural check.
- Under MCS MIS 3002, installers must have a competent person assess the roof before fitting and consult a structural engineer when capacity is genuinely uncertain.
- Traditional cut roofs often sit closer to design limits and warrant engineering review; newer trussed roofs may still need reinforcement for a full roof array.
- A survey should inspect timber condition and rafter spacing, then assess panel weight alongside snow and wind loads rather than in isolation.
- For flat roof ballast, installers must assess wind driven sliding and waterproofing; without friction testing, MCS requires a 0.3 coefficient and mechanical restraints.
Table of Contents
- How Much Weight Do Solar Panels Actually Add?
- When Do Building Regulations Require a Structural Check?
- How Professionals Assess Your Roof: A Step-by-Step Survey
- Common Roof Types in UK Homes and How They Cope With Solar
- Fixings, Wind Uplift and the Edge-Zone Rules That Matter
- What Local Kent Roofers See on Real Roofs
- Getting Your Roof Ready for Solar With J.H. Roofing
- FAQ
- Sources
- Authoritative Resources and Official Guidance to Consult
How Much Weight Do Solar Panels Actually Add?
Solar panels and their mounting hardware typically add around 20 kg per square meter to a roof, a figure widely used as a working benchmark in retrofit guidance. That converts to roughly 0.2 kN/m², which sits against a domestic roof's typical imposed load allowance of 0.6 kN/m² for roofs with no access.
The maths matters because roofs aren't designed with unlimited spare margin. Here's what influences the final figure your installer should calculate:
- Panel weight and frame design vary between manufacturers, so a datasheet figure is more accurate than a rule-of-thumb average.
- Mounting rails, clamps and brackets add extra mass beyond the panel itself.
- Ballasted systems on flat roofs distribute weight differently than clamped systems on pitched roofs, changing where load concentrates.
None of this means your roof is unsuitable. It means the number needs checking against your specific rafters, not assumed from a brochure.
When Do Building Regulations Require a Structural Check?
Building Regulations Part A governs structural safety, and local authority guidance treats a 15% increase in roof loading as the common threshold that triggers a formal structural check. A technical advice note from Hart Council confirms this benchmark and also sets projection limits for roof-mounted equipment, including 0.6 meters for flat roofs.
A 15% increase is the benchmark to remember: when panels push added dead load beyond that share of the existing structure, Part A expects a proper check before work proceeds, according to the Hart Council guidance.
Installers working under MCS MIS 3002 are required to have a competent person check the roof structure before fitting, and to bring in a qualified structural engineer whenever there's genuine doubt about capacity. This isn't optional paperwork. It protects you as the homeowner and protects the installer's certification.
Ask your installer for a written recommendation confirming the roof has been assessed, and ask for the structural calculation itself if an engineer was involved. A reputable installer will have no issue providing both.

How Professionals Assess Your Roof: A Step-by-Step Survey
A proper roof check follows a fairly consistent sequence, whether it's carried out by your installer or a structural engineer brought in for a second opinion.
- Visual inspection first. The surveyor checks the condition of the roof covering, looks for water staining, corrosion on fixings, patched repairs and signs of past movement.
- Roof type identification. They confirm whether you have a modern trussed rafter roof or a traditional cut roof with purlins, since the two behave very differently under extra load.
- Measurement and calculation. The surveyor records rafter spacing and size, calculates the panel area, applies the assumed panel mass, and checks the numbers against standard span tables.
- Load combination check. Snow and wind load allowances get factored in alongside the new dead load, not considered in isolation.
- Sign-off or escalation. If the numbers check out, the installer proceeds. If not, a structural engineer produces a signed calculation showing the assumed mass, the conversion to kN/m², and any reinforcement required.
Pro Tip: Keep a copy of every document from the survey, including photos and the final written recommendation. You'll want this paperwork if you ever sell the property or need warranty work later.
Common Roof Types in UK Homes and How They Cope With Solar
The type of roof you have matters as much as the panel weight itself, because different construction methods carry very different safety margins.
- Modern trussed rafter roofs, common in homes built from the 1960s onward, generally cope fine with a single row of panels but may need strengthening for a full-roof array.
- Traditional cut roofs, built with principal rafters and purlins and common in older Kent properties, often sit closer to their design limit already and commonly need an engineer's check before any panels go up.
- Flat roofs fail differently: the concern isn't just added weight but sliding under wind load and how ballast interacts with the waterproofing layer, which is why BRE guidance on wind and ballast calculations gets referenced so often in flat roof assessments.
Age alone doesn't disqualify a roof. A well-maintained Victorian cut roof with sound timbers can still take solar, but it needs that engineer's sign-off far more often than a newer trussed roof does.
Fixings, Wind Uplift and the Edge-Zone Rules That Matter
Getting the weight sums right is only half the job. How panels are actually fixed down determines whether the installation stays safe in strong wind, and this is where a lot of shortcuts cause problems later.
- Pitched roof installations follow a 400mm edge-zone rule, because wind pressure concentrates more heavily near roof edges and ridges than across the main field of the roof.
- Fixings must bite into structural rafters rather than relying on tiling battens alone, with retrofit guidance recommending minimum edge distances of four times the screw diameter and spacing of seven times the diameter, using galvanized fixings for durability.
- Flat roof ballasted systems need a slip layer compatible with the waterproofing beneath, and MCS MIS 3002 specifies a default friction coefficient of 0.3 unless testing proves a higher figure, with mechanical restraints required where that testing hasn't been done.
These details rarely show up in a sales brochure, but they're exactly what a competent installer or roofer should be checking before anything goes on your roof.
What Local Kent Roofers See on Real Roofs
Working on roofs in various parts of Kent, we come across similar roof issues repeatedly when assessing for solar: corroded truss bolts, rotten rafter ends near eaves, and old water staining that points to a leak nobody fixed properly. Each of these changes what's possible before panels go on.

The fix is often more modest than homeowners expect. Local rafter reinforcement, replacing a section of rotten batten, or adding blocking at a stress point can bring an older roof back to a safe standard without a full rebuild.
We are a family-owned roofing team with over 10 years' experience working on roofs in Kent, and we provide a 24-hour emergency response along with free, no-obligation quotes on every job.
— Gabbi
Getting Your Roof Ready for Solar With J.H. Roofing
Before any installer puts panels on your roof, it's worth having us take a direct look at the structure itself. We offer roof repairs and replacements, flat roofing work, and full roof replacement across Kent, and a 24-hour emergency callout if storm damage or leaks turn up along the way.
A proper quote should always include:
- A physical inspection of rafters, decking and fixings, not just a glance from the ground.
- A written recommendation stating whether the roof is ready or needs work first.
- A clear timescale and cost estimate with no hidden extras.
| What we assess | Why it matters for solar |
|---|---|
| Rafter condition and spacing | Confirms capacity for added panel load |
| Roof covering and decking | Affects mounting options and long-term durability |
| Fixing points and edge zones | Determines wind safety of the finished array |
Request a free, no-obligation quote and we'll help you figure out what your roof needs before solar goes up.
FAQ
How much does a 3 kW solar panel weigh?
A typical 3kW system uses multiple panels, and at roughly 20 kg per square meter including mounting hardware, the total added weight usually falls in a modest range that most roofs handle comfortably. The exact figure depends on the panel model and frame design, so your installer should confirm it from the specific datasheet.
Can I sit on my flat roof?
Whether you can safely stand or sit on a flat roof depends on its original design load, since not all flat roofs are built for regular foot traffic. Check with a roofing professional before treating any flat roof as usable space, particularly once solar panels or ballast systems are added.
Do I need planning permission to put solar panels on my garage roof?
Most domestic solar installations, including those on garage roofs, fall under permitted development rules in England and don't need separate planning permission. Projections are still limited under local guidance, such as the 0.6 meter maximum for flat roof equipment noted by Hart Council, so it's worth checking your specific council's rules before installing.
What is the 36 inch solar rule?
There's no official rule expressed as "36 inches" in UK solar guidance. UK installations instead follow a 400mm edge-zone rule for wind loading on pitched roofs, which governs how close fixings can sit to roof edges and ridges.
Sources
- Solar equipment on residential buildings TAN
- Retrofitting solar panels: effect on domestic roof structures (local authority guidance)
- MIS 3002: MCS requirements and best practice for roof-mounted PV
- Part A (Structure) — domestic roof loads reference
Authoritative Resources and Official Guidance to Consult
If you want to read the underlying rules yourself rather than take our word for it, these are the documents worth bookmarking:
- The Hart Council technical advice note covers the 15% structural check benchmark and projection limits under Building Regulations Part A.
- The Tendring District Council retrofit guidance explains typical panel weights, fixing requirements and when older roofs need strengthening.
- MCS MIS 3002 sets out the installer standard for structural checks, flat roof friction calculations and roof-type methodologies.
- The Part A structure reference lays out domestic roof imposed load figures used to judge added weight.
If you'd like help putting any of this into practice on your own roof, our related guides on replacing an aging roof before solar and choosing the right decking material go into more detail.