
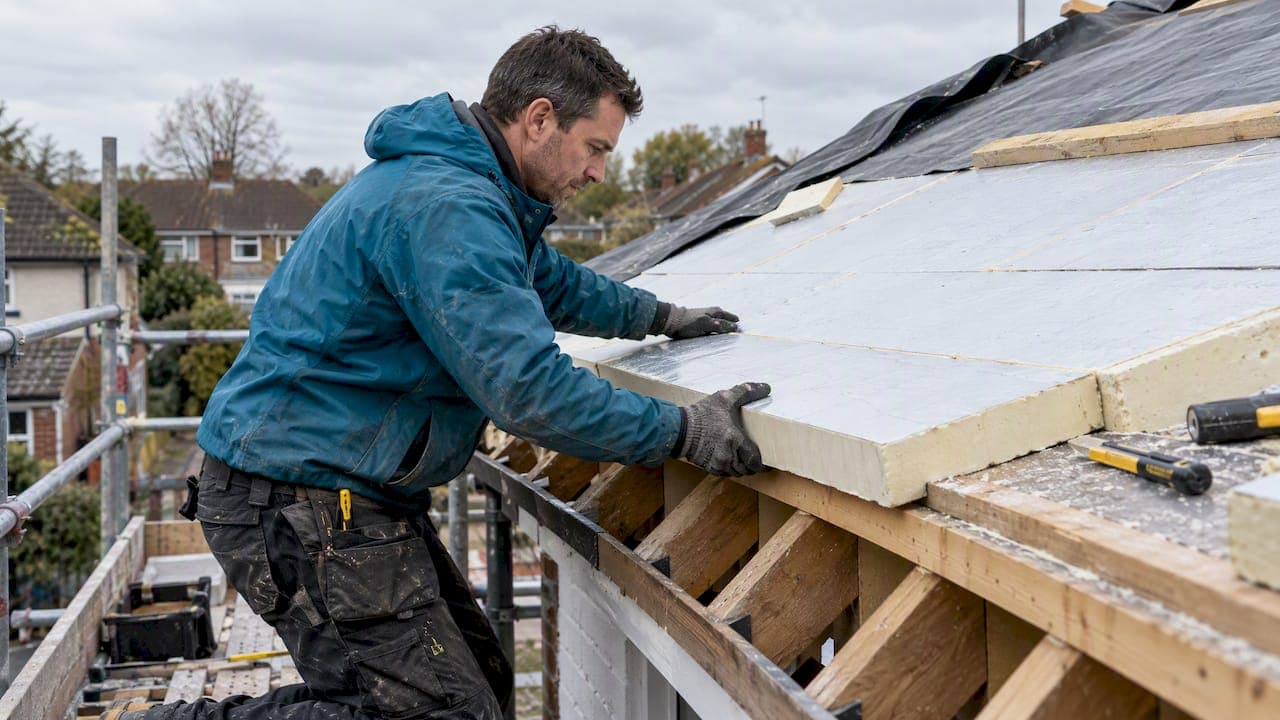
The difference comes down to where the insulation sits. In a warm roof, it goes above the rafters or deck, so the roof structure stays inside the heated part of the building. In a cold roof, it goes between or below the rafters or ceiling joists, so the structure above it stays cold and has to be ventilated. Neither is automatically better. The right choice depends on whether your loft or room is heated, whether ventilation can be kept clear, the shape of the roof and how much work you are already planning.
This guide is for Kent homeowners, landlords and property managers who are about to compare quotes for a flat roof, a loft conversion or a re-roof and want to understand what they are being offered.
TL;DR
- Warm roof: insulation sits above the deck or rafters. It suits flat roofs, dormers, complex roof shapes and heated loft rooms, and it usually avoids the need for a ventilated void.
- Cold roof: insulation sits between or below the joists, with a ventilated gap above. It suits an unheated loft used for storage, and it costs less to start with.
- Neither is condensation-proof. A warm roof still needs a vapour control layer and airtight junctions. A cold roof fails when vents are blocked or warm, damp air leaks up from the rooms below.
- Ask what the quote includes: build-up design, U-value, vapour control layer, ventilation details, deck repairs and Building Control. A price that talks only about insulation thickness is incomplete.
Table of Contents
- What a warm roof is, and what a cold roof is
- How the two compare at a glance
- Why condensation is the real question
- When a warm roof is the better choice
- When a cold roof still makes sense
- What the regulations say
- Which one do you have now?
- Questions to put to every roofer
- Our view: what we see on Kent roofs
- Getting a quote for your roof
- FAQ
- Sources
What a warm roof is, and what a cold roof is
The names describe the temperature of the structure, not the room underneath.
In a warm roof (also called a warm deck), the insulation is laid on top of the rafters or joists and the roof covering goes over it. Local-authority Building Control guidance describes this as a roof where no ventilation is required. The timber or concrete deck sits on the warm side of the insulation, so it stays close to indoor temperature all year.
In a cold roof (a cold deck), the insulation goes below the deck, between the joists or on the ceiling line. The deck and the structure above the insulation are left at outdoor temperature. That is why the Building Control guidance says a cold deck commonly needs a continuous ventilation gap, often 50 mm in the example it cites, with openings that allow air to cross the roof. The exact detail must follow the roof design, the manufacturer's instructions and Building Control.

You will see the same split in pitched roofs. A traditional loft with insulation laid on the ceiling joists is a cold roof. A loft room with insulation fitted above or between and over the rafters is usually a warm one. The Federation of Master Builders gives the same basic definition: warm roof insulation above the deck or rafters needs a good vapour control layer and typically minimal ventilation.
How the two compare at a glance
| Warm roof | Cold roof | |
|---|---|---|
| Insulation position | Above the deck or rafters | Between or below the joists or rafters |
| Structure temperature | Close to indoor temperature | Close to outdoor temperature |
| Ventilation void | Normally not needed | Needed, and must stay clear |
| Typical uses | Flat roofs, dormers, complex roofs, heated loft rooms | Unheated lofts used for storage, some simple flat roofs |
| Upfront cost | Higher (rigid boards, more detailing) | Lower (simple quilt or between-joist insulation) |
| Main risk | Poor airtightness or a badly detailed vapour control layer | Condensation if ventilation is blocked or warm air leaks in |
| Roof build-up height | Thicker above the deck, affecting edges and flashings | Slimmer, but insulation depth may be limited by joist size |
The cost and risk rows come from the Building Control guidance: rigid insulation is typically more expensive than a simple cold-roof build-up, and a warm roof adds thickness above the deck that can affect roof edges, flashings, eaves and ridge details.
Why condensation is the real question
Most of the argument is about moisture. Warm, humid air from cooking, showers and breathing rises into the roof. If it reaches a cold surface, it condenses.
In a cold roof, the cold surfaces are the underside of the deck or the roof covering and the timbers. The usual failure points are practical ones. Insulation pushed hard into the eaves can block the air path. Soffit vents get painted over or covered. Loft hatches are poorly sealed. Downlights and pipe or cable penetrations leave gaps. Any of these either stops the air crossing the roof or lets humid air in. The result can be mould, damp timbers and a deteriorating deck. A New Zealand technical bulletin on roof space ventilation lists these same cold-roof problems: condensation, mould, deterioration and lost performance when ventilation paths are obstructed. The climate differs, but the building physics is the same.
The regulatory reason this matters is structural, not cosmetic. Approved Document C recognises that interstitial condensation can damage construction and that surface condensation can support mould growth.
A warm roof keeps the structure above the dew point, so it largely removes that risk. Homebuilding's guide to roof insulation makes an important point, though: both systems can work very well, but they behave differently and must be installed correctly. "No ventilation required" does not mean "no detailing required". The vapour control layer, airtight junctions, roof penetrations and the membrane system have to be designed together. If air leaks through the build-up, you can still get interstitial condensation inside a roof that is labelled warm.
When a warm roof is the better choice
For most flat roofs, and for any roof you plan to heat, a warm roof is the stronger technical option. Here is why.
Flat roofs. Getting reliable cross-ventilation through a flat roof void is difficult, particularly on a small roof or one that butts up against walls on several sides. The 2025 Building Control guidance presents the warm roof as especially useful where cross-ventilation is hard, because rigid insulation above the structure avoids the need to keep the cold-roof air gap. That is why warm roofs often suit compact flat roofs, dormers and complicated junctions.
Loft conversions. If you are turning a loft into a bedroom or office, the roof structure is now part of a heated space. A warm roof lets you insulate without relying on a ventilated void. If you are weighing up conversion options, our guide to loft conversion roof types and head height covers what the shape of your roof allows.
Fewer cold spots. Continuous insulation above the structure reduces thermal bridging, where heat travels through timber rafters. BRANZ lists reduced moisture risk and improved thermal performance among the potential benefits of a warm roof. These are building-physics findings, not a promise of a particular saving on a UK energy bill.
Conservatories and extensions. Where a tiled or insulated roof replaces glazing, the build-up has to meet the same moisture and energy rules. We cover the numbers in our article on a warm roof for a conservatory.
The downsides of a warm roof
Be honest about these when you compare quotes:
- Higher initial cost. Rigid boards and the extra detailing cost more than a simple quilt between joists.
- More build-up height. The insulation sits on top of the deck, so the roof edge, upstands, door thresholds, flashings and eaves can all be affected.
- Less forgiving of poor work. It needs competent design and installation, because the vapour control layer and junctions do the job that ventilation does in a cold roof.
When a cold roof still makes sense
A cold roof is not an outdated choice. It is the sensible one in several cases.
An unheated loft used for storage. If nobody lives or works up there, insulating at ceiling level is cheap and effective, and natural ventilation keeps the roof timbers dry.
Older and historic Kent properties. Historic England's guidance says that for most roofs, insulation above the top-floor ceiling can be achieved cheaply and easily without significant modification, and high ventilation levels can usually be reached. The same advice warns against copying a modern detail onto a historic roof without considering the existing construction and how moisture moves through it. If your home has a traditional Kent peg tile roof and period timbers, have the existing build-up assessed before anyone changes it.
Tight budgets with a straightforward roof. Where the roof is a simple pitch with clear eaves and an easy ventilation path, a well-detailed cold roof can perform well for a lower upfront cost.
The downsides of a cold roof
- Condensation risk if ventilation is blocked or humid air leaks up from the house.
- Thermal bridging through joists or rafters, so the roof may lose more heat than the insulation thickness suggests.
- A cold loft space, which is no good as a living area.
- Ongoing vigilance. Eaves vents have to stay clear. If you add insulation later or box in the eaves, you can break the system. Our guide to 10 mm and 25 mm roof vent rules explains what to check.
What the regulations say
Building Regulations in England do not require a warm roof as the only acceptable solution. The design has to satisfy the applicable requirements, including Part L (energy performance) and Part C (resistance to moisture and condensation). The Planning Portal's page on Approved Document L for dwellings carries Volume 1, published in December 2021 and incorporating 2023 amendments. Check that you are working to the latest edition before work begins.
The 2025 Building Control guidance gives example roof U-values of 0.15 W/m²K for flat and pitched roofs. The insulation thickness needed to reach that figure depends on the product and the build-up, so do not copy a thickness from a neighbour's roof or an online table. A lower U-value is also a matter of overall heat loss, so it is worth understanding how insulation interacts with your heating system. This piece on insulation and heating system sizing is a useful read.
When does a re-roof trigger the rules? The Planning Portal's page on work to an existing roof says a covering replacement can bring in broader requirements when more than 50% of the roof is affected, structural alterations are made, or the new covering increases the roof's weight by 15% or more. Its page on insulation and thermal elements adds that significant changes to a roof would normally need Building Regulations approval and an upgrade of its insulation to a reasonable standard. If you are adding solar panels, our article on the 15% roof load rule is relevant too.
In practice, your roofer should tell you early whether the job needs Building Control, and who is handling it.

Which one do you have now?
You can often tell without opening anything up, though only a proper inspection will confirm it.
- Look in the loft. Insulation laid on the ceiling joists with open space above means a cold pitched roof. Insulation fitted at the slope, with the room finished below, suggests a warm or hybrid roof.
- Check the eaves. Soffit vents, tile vents or a visible air gap point to a cold roof. Make sure insulation has not been packed over them.
- For a flat roof, look at the edges and the ceiling. Vents along the fascia suggest a cold deck. A thick edge build-up and no vents suggest a warm deck. Many older flat roofs are cold decks with little or no insulation.
- Look for warning signs. Staining on ceilings, damp patches, black mould in the loft, or water droplets on the underside of the deck in winter all suggest moisture is getting where it should not.
A drone or hands-on survey is better than guessing. If you are in Kent and unsure, we can arrange one as part of a free quote.
Questions to put to every roofer
When you compare quotations, check each one covers the following. A price that discusses only insulation thickness but not moisture control is incomplete.
- Which build-up is proposed, and why it suits your roof?
- Is there a U-value calculation, and which target is it meeting?
- What vapour control layer is specified, and how are the junctions and penetrations sealed?
- If it is a cold roof, how will the ventilation path be kept clear, including at the eaves?
- Does the price include replacing a damaged deck or rotten timbers?
- How are roof windows and upstands insulated and flashed?
- Who deals with Building Control, and is the certificate included?
For flat roofs, a recent job can show what a replacement involves. See our flat roof replacement case study in Kent.
Our view: what we see on Kent roofs
We are a family-owned roofing business working across Kent, and the question we hear most is whether a warm roof is worth the extra money. Our honest answer: for a flat roof being replaced, or any room people will heat, yes, in most cases. If you are already stripping the covering, adding the insulation above the deck at that point avoids paying for the access twice. Ventilation on a small flat roof is also difficult to get right and to keep right.
For an old house with a storage loft, we would not push a warm roof just because it sounds more modern. Insulating at ceiling level, keeping the eaves clear and sealing the loft hatch and downlights often solves the problem with less disruption, especially under traditional Kent peg tiles.
What we would never do is price a roof on insulation alone. The leaks and damp patches we are called out to are often down to moisture and detailing: flashings, upstands, blocked vents or a missing vapour layer. That is why we look at the whole build-up, and why our quotes are free and come with no obligation.
— Gabbi
Getting a quote for your roof
If you want a second opinion on a flat roof, a loft conversion or an ageing pitched roof, we can inspect the roof, explain which build-up suits it, and put the options in writing. We work for homeowners, landlords, property managers and businesses across Kent, are fully insured, and offer a 24-hour emergency response if water is already coming in. Our Google rating is 4.7 stars.
See our roofing services in Kent or our roof replacement page, or ask for a free quote through jhroof.co.uk.
FAQ
What are the disadvantages of a warm roof?
The main ones are a higher initial cost, extra thickness above the deck that affects edges, flashings and eaves, and a greater need for careful design and installation. A warm roof is also not automatically condensation-proof. The vapour control layer and airtight junctions still have to be right.
What are the disadvantages of a cold roof?
Cold roofs carry a higher condensation risk, which can lead to mould and damp timbers, and they allow more thermal bridging. The loft stays cold, so it is unsuitable as living space. They also depend on ventilation staying clear, which can be undone by blocked eaves or leaky loft hatches and downlights.
Is a warm roof worth it?
For flat roofs, dormers, complex junctions and heated loft rooms, usually yes, because it avoids the ventilation problem and reduces thermal bridging. For a simple, unheated storage loft, a well-ventilated cold roof may be the better value. The choice depends on your roof, not on a single rule.
Do building regulations require a warm roof in England?
No. The regulations do not name a warm roof as the only acceptable option. Your roof has to meet Part L for energy performance and Part C for moisture and condensation. Whether Building Control is involved depends on the work, for example if more than 50% of the roof is affected.
Can I convert a cold roof to a warm roof?
Yes, and the easiest moment is when the roof covering is coming off anyway, because the insulation can be laid above the deck during the re-roof. Check the effect on roof edges, flashings and eaves before you commit, and ask who will deal with Building Control.
Sources
- Warm Roofs Easy Guide, 2025 (Building Control)
- Technical guidance on warm and cold roofs (Building Control)
- Insulating a roof: cold roof vs warm roof (Homebuilding)
- The ultimate guide to roofing (Federation of Master Builders)
- Roof space ventilation bulletin (BRANZ)
- What really is a warm roof? (BRANZ)
- Approved Document C (GOV.UK)
- Approved Document L, Volume 1 (Planning Portal)
- Work to an existing roof (Planning Portal)
- Insulation and thermal elements (Planning Portal)
- Insulating roofs in historic buildings (Historic England)